
2696 Delilah Drive, Winterville, North Carolina, 28590
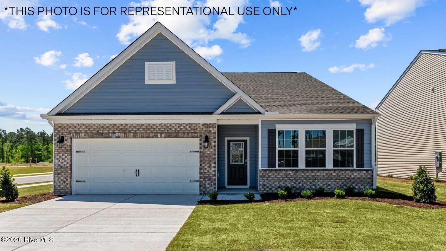
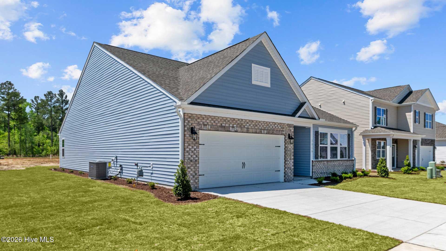
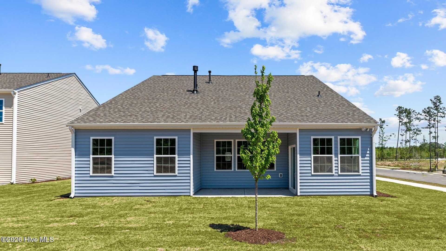
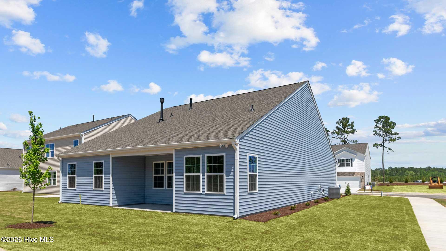
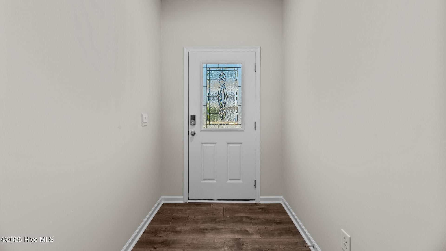
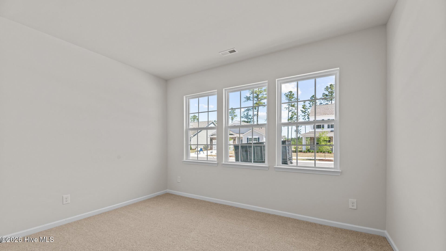
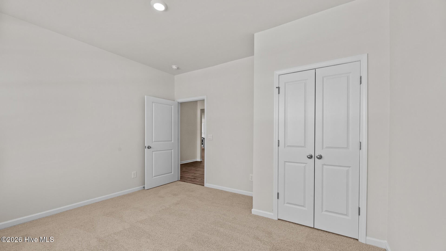
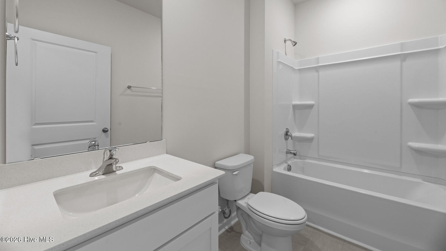
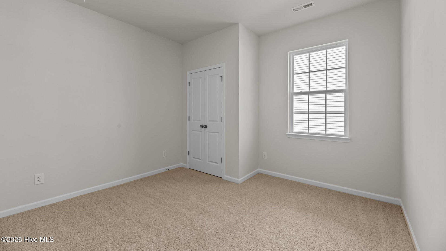
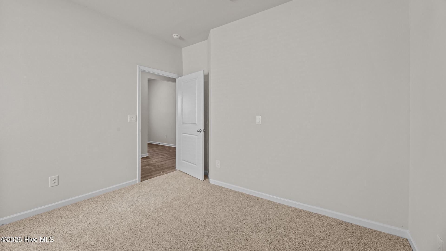
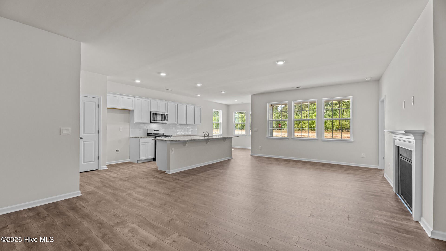
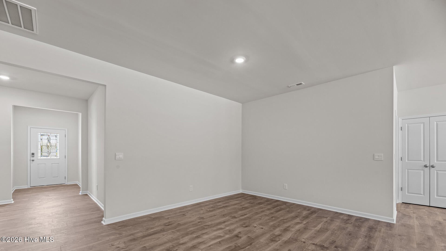
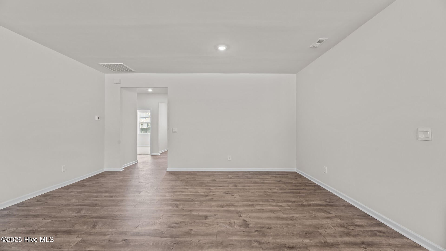
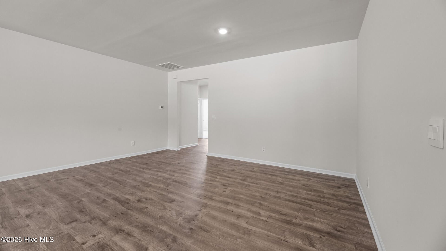
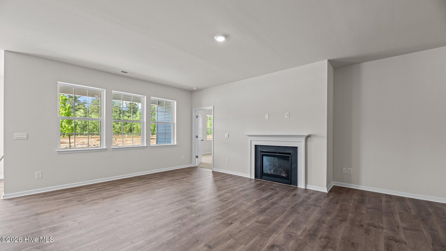
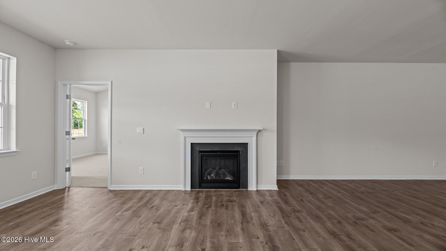
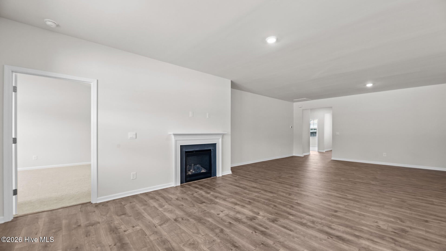
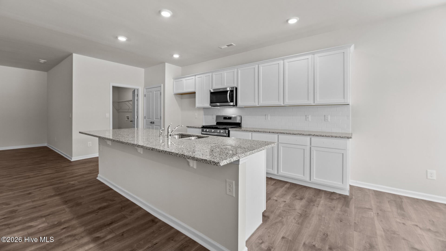
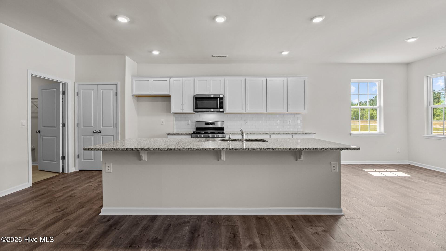
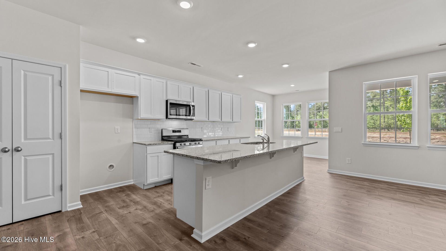
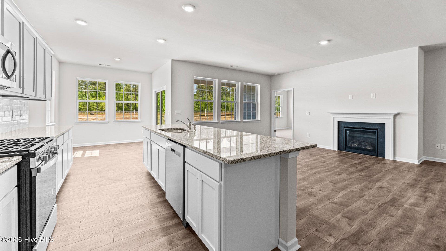
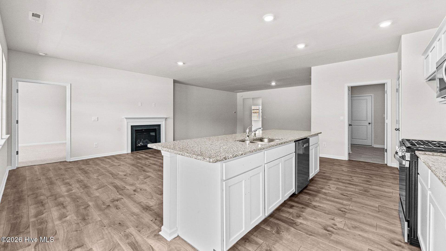
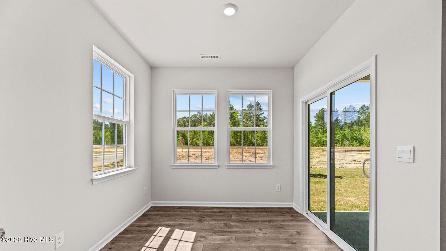
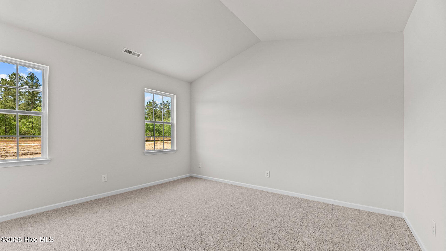
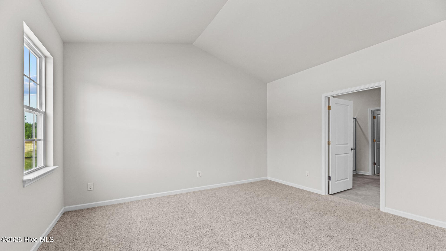
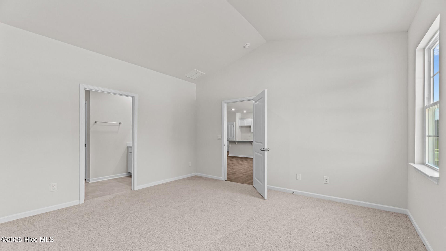
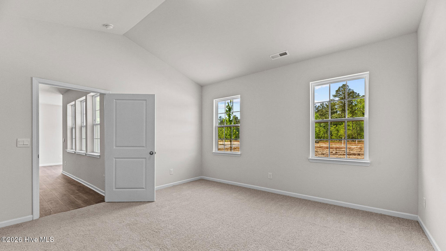
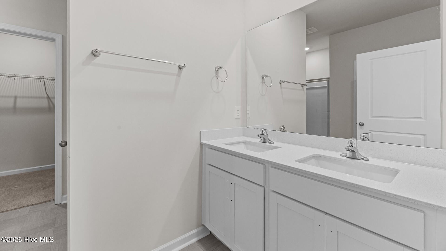
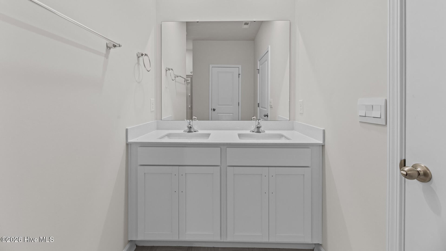
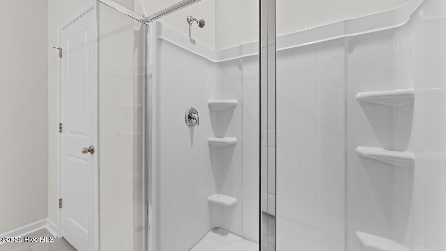
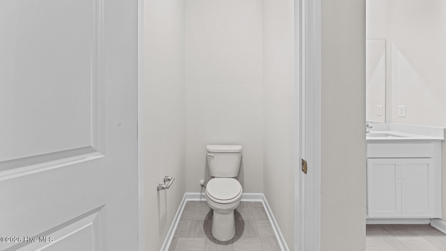
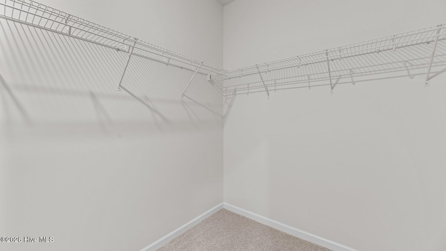
Come tour 2696 Delilah Dr.! One of our new homes at Villa Grande, located in Winterville, NC. The Aberdeen is one of our ranch plans featured at Villa Grande in Winterville, North Carolina. The home features 4 bathrooms, 3 bathrooms, and 2,511 sq. ft. of living space, and a 2-car garage. Upon entering the home, you'll be greeted by an inviting foyer, that leads into the center of the home. This open-concept space features a large living room with fireplace, dining area, and functional kitchen. The kitchen is equipped with a pantry, stainless steel appliances, and center island with a breakfast bar. The Aberdeen features a spacious primary bedroom, complete with walk-in closet and primary bathroom with dual vanities. The additional two bedrooms share a third full bathroom. This plan features a second-floor loft, perfect for family entertainment, gaming, or a cozy reading area. The second floor also offers an additional bedroom, and full bathroom. All window blinds currently installed are included in the sale. There is a covered patio, perfect for family entertainment, or a reading area. Home includes smart home technology package Smart Home is equipped with technology that includes the following: a Z-Wave programmable thermostat; a Z-Wave door lock; a Z-Wave wireless switch; a touchscreen Smart Home control device; an automation platform; a video doorbell; and an Amazon device. With its luxurious design the Aberdeen is the perfect place to call home. Do not miss this opportunity to make the Aberdeen yours at Villa Grande. * Photos are not of actual home or interior features and are representative of floor plan only. *
Pending Sale
$360,990
Single Family / Detached
4 bds
3 ba

2,511 Sqft

0.47 Acre
100609277
2 Stories
New Construction
Villa Grande
Disclaimer: The information contained in this listing has not been verified by D.R. Horton, Inc. and should be verified by the buyer.
 Information provided by HiveMLS
REQUEST MORE INFO
ADDRESS & DIRECTIONS
- Street Address: 2696 Delilah Drive
- City: Winterville
- State: North Carolina
- County: Pitt
- Subdivision: Villa Grande
- Directions:
From Winterville, NC head east on Walters Circle towards Jones St., turn right onto Jones St., turn right onto Main St., Turn left onto NC-11 / Highway 11 N. Take the ramp for NC-11 / NC 11 S., Take a sharp left onto NC-55 / NC Highway 55 E., Turn right onto Tower Hill Rd., Turn right onto Dunn Family Rd., Turn right onto Delilah Dr.
PROPERTY FEATURES
Amenities
- Basement
- View
General Information
- Zoning : RA
Energy Features
- Green Energy Efficient : Lighting, Thermostat
Heating /Cooling Features
- Cooling on Property:
- Cooling: Central Air, Zoned
- Heating on Property:
- Heating : Fireplace(s), Electric, Heat Pump
- Water Heater : Electric
Rooms Information
- Total Rooms: 8
- Room Type : Master Bedroom, Bedroom 2, Bedroom 3, Bedroom 4, Living Room, Dining Room
Interior Features
- Interior Features: Walk-In Closet(s), Kitchen Island, Pantry
- Fireplace on Property:
- Appliances : Range, Dishwasher, ENERGY STAR Qualified Appliances, Electric Range, Microwave, Electric Water Heater
- Windows Features: Window Coverings, Insulated Windows
- Flooring : Carpet, Laminate, Vinyl
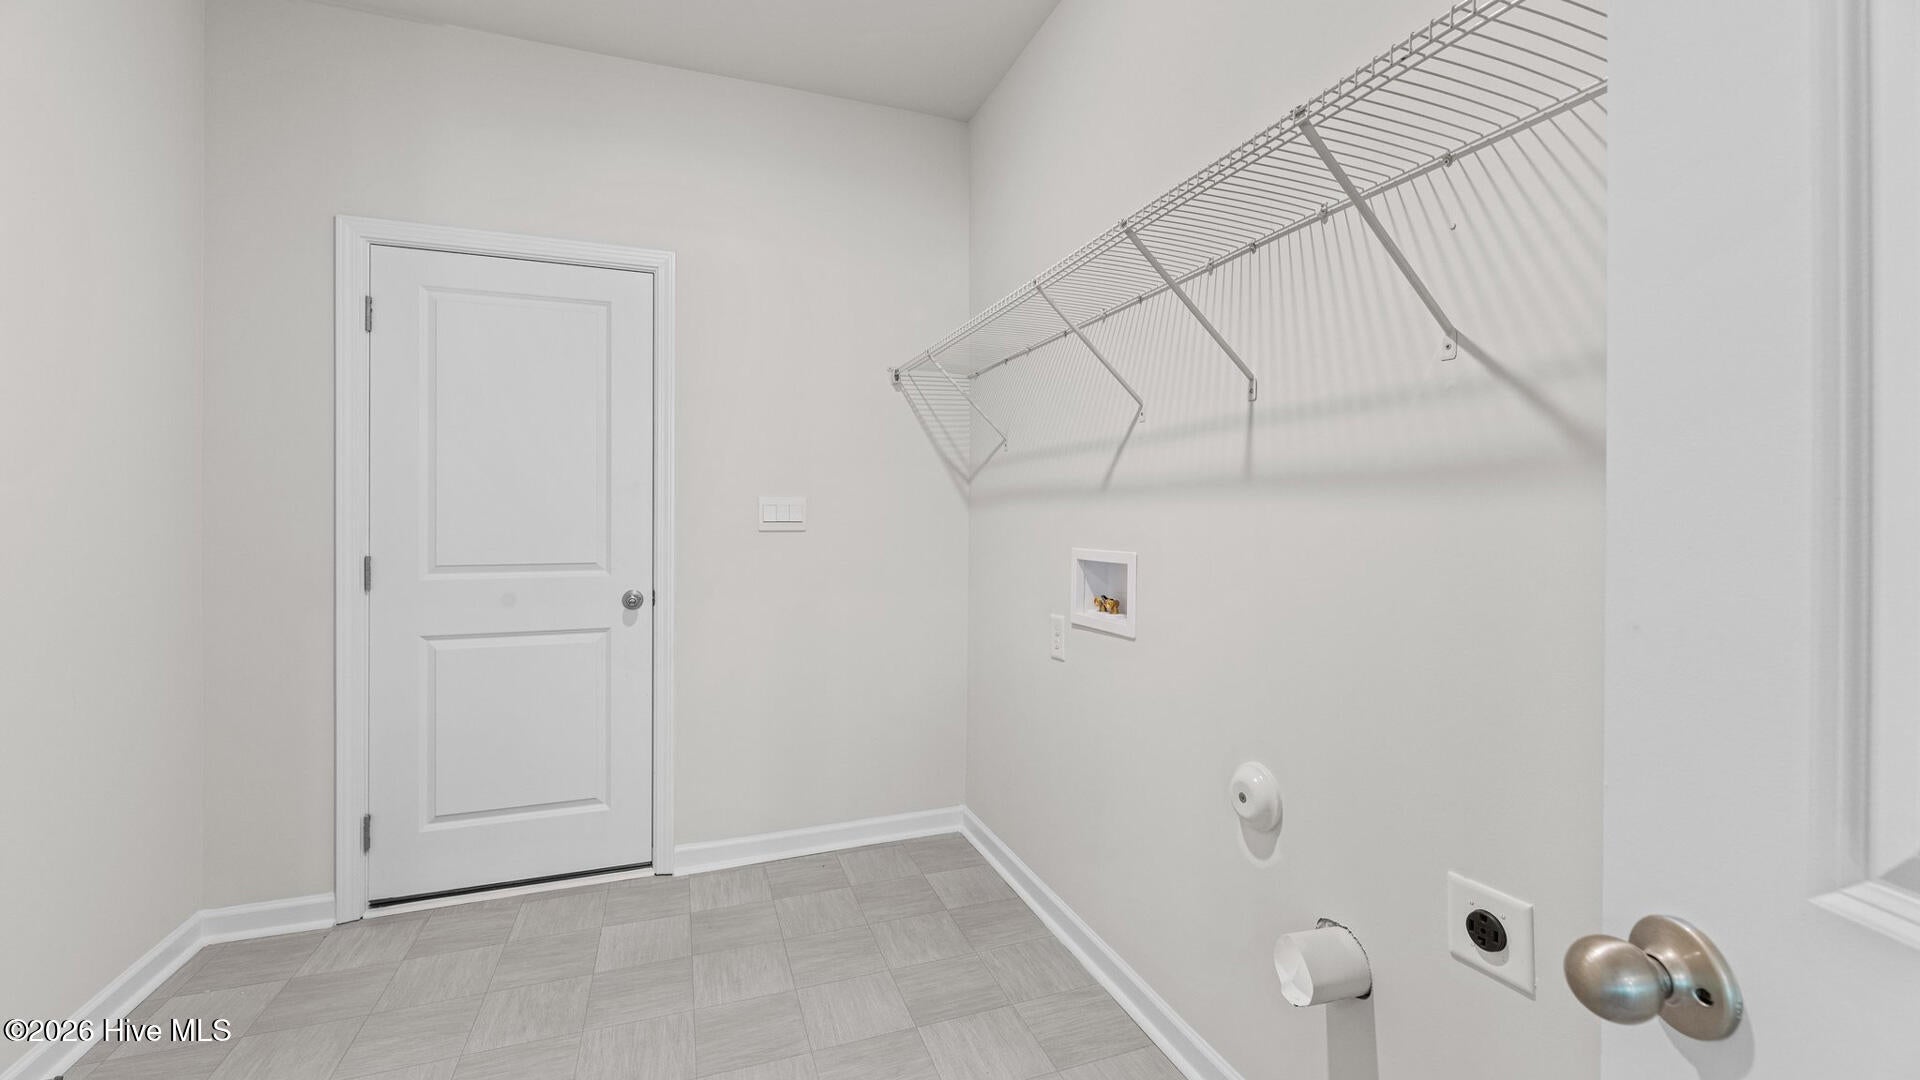
- Laundry Features : Washer Hookup, Laundry Room
Exterior Features
- Accessibility Features: Smart Technology, Accessible Full Bath
Parking Features
- Parking Features: Garage Faces Front, Attached, Concrete, Garage Door Opener, Garage
- Parking Total: 2
- Garage Spaces: 2
- Garage on Property:
- Attached Garage on Property:
Construction Features
- Construction Materials: Vinyl Siding, Frame
- Levels: Two
- Roof: Shingle
Accessibility Features
- Accessibility Features: Smart Technology, Accessible Full Bath
Utility Information
- Utilities : Sewer Available, Water Available
- Water Source : Public
- Sewer : Public Sewer
Community Features
- Association Amenities : Maintenance Grounds
- Community Features : Sidewalks, Street Lights
- HOA : Yes
- Association Fee : 800
- Association Fee Frequency : Annually
SCHOOLS NEAR 2696 Delilah Drive
- The data relating to real estate on this website comes in part from the Internet Data Exchange program of Hive MLS. All information is deemed reliable but not guaranteed and should be independently verified. All properties are subject to prior sale, change, or withdrawal. Neither listing broker(s) nor United Real Estate Coastal Rivers shall be responsible for any typographical errors, misinformation, or misprints, and shall be held totally harmless from any damages arising from reliance upon these data. Copyright ©2026 Hive MLS LLC. All Rights Reserved.
- Courtesy of D.R. Horton, Inc., D.R. Horton New Bern
- Property last updated on HiveMLS : 10/9/2026 4:50:01 PM