
1029 Dearborn Court, Winterville, North Carolina, 28590
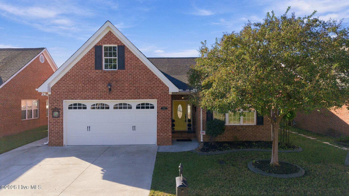
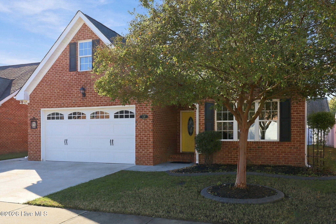
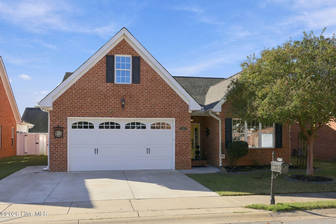
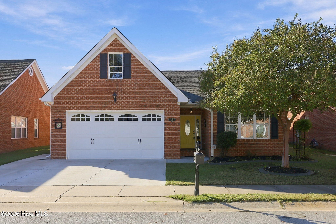
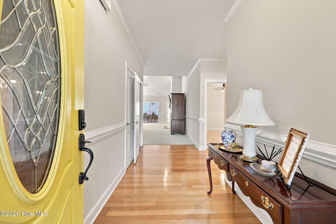
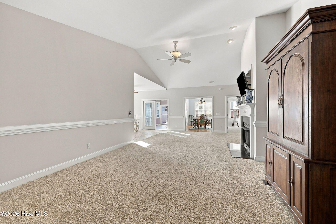
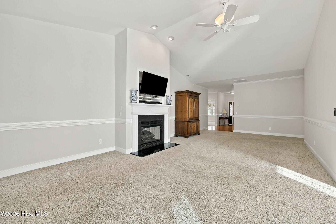
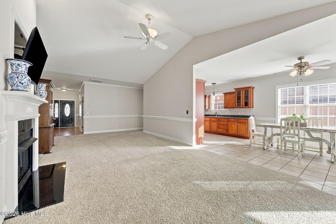
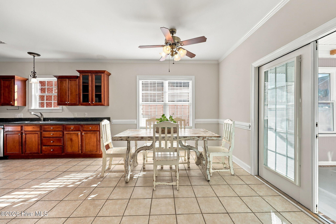
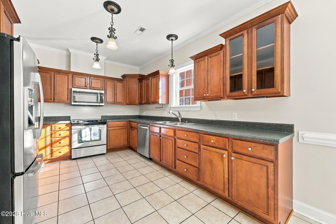
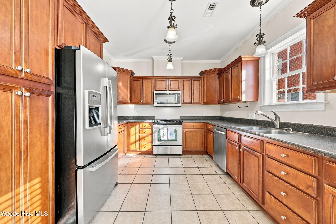
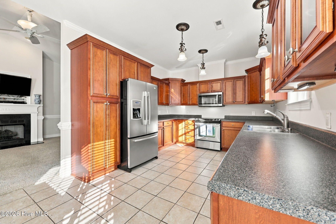
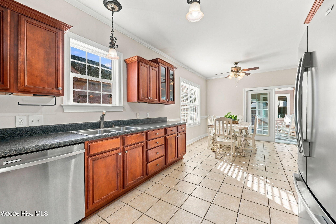
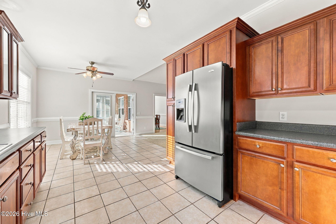
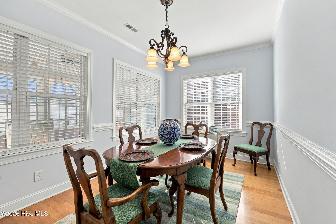
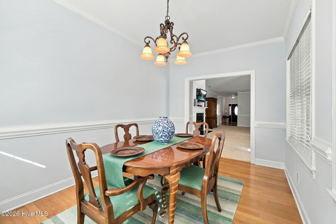
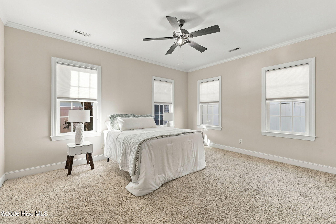
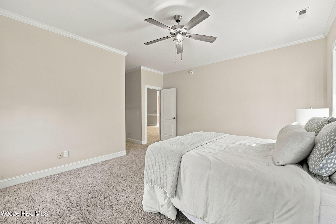
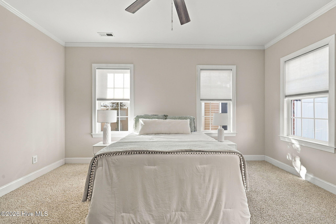
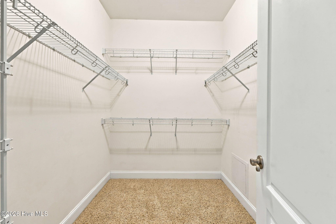
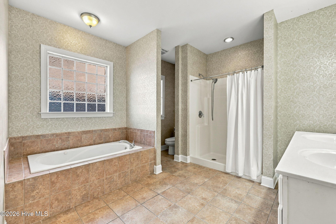
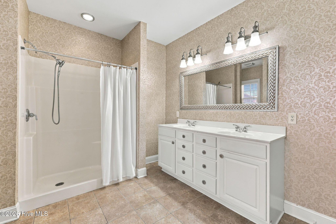
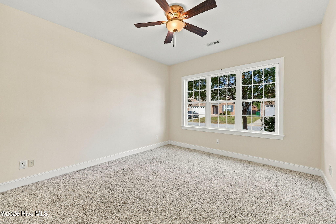
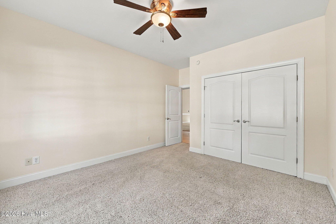
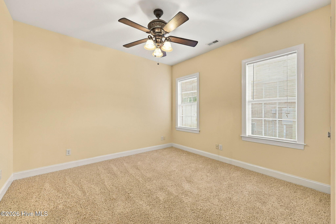
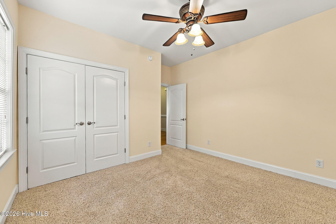
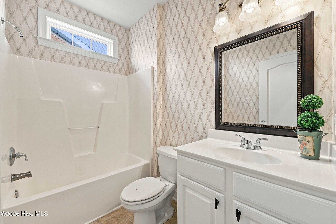
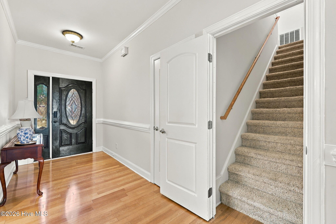
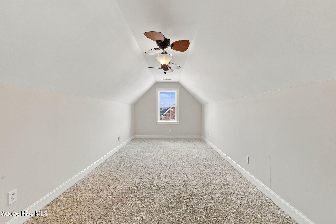
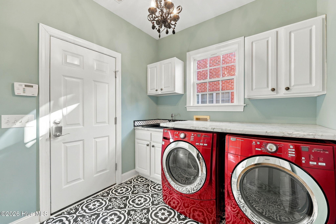
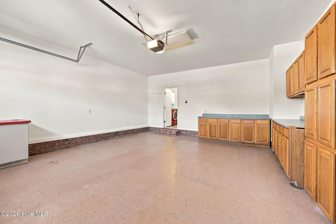
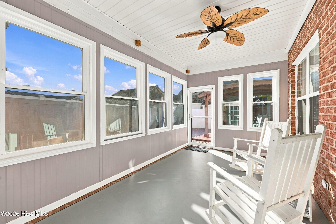
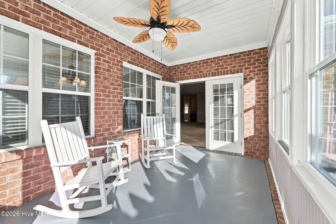
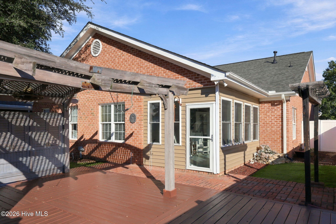
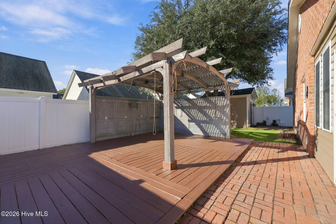
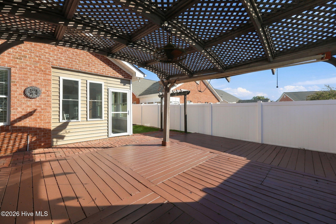
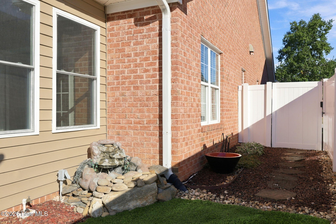
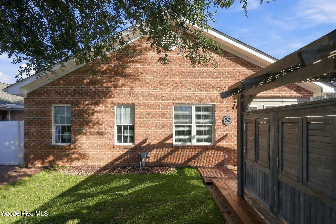
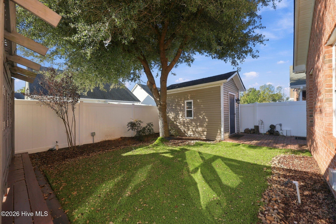
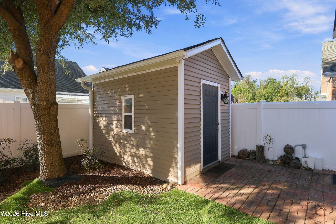
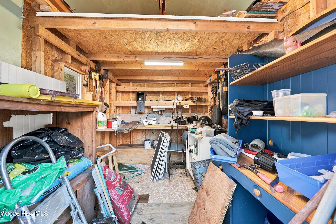
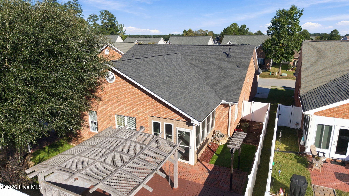
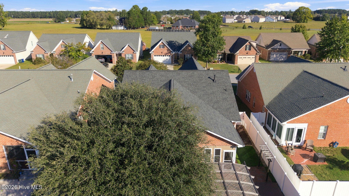
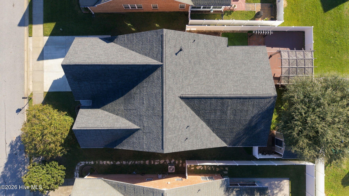
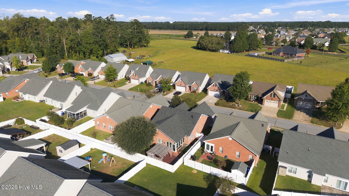
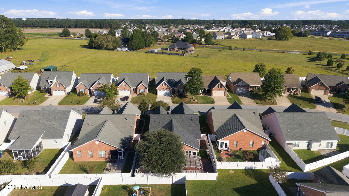
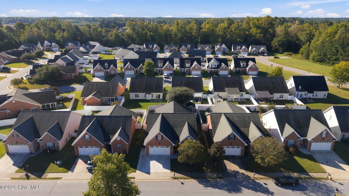
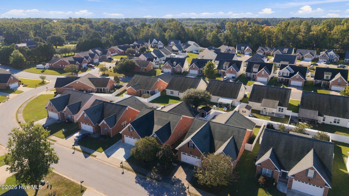
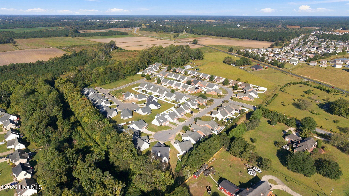
Welcome to 1029 Dearborn Ct, nestled in the established Brighton Place community in Winterville! This inviting 3-bedroom, 2-bath home offers a functional layout, comfortable living spaces, and an outdoor retreat designed for enjoying life without the burden of extensive yard maintenance. The semi-open floor plan features a spacious living room that flows into the kitchen and eat-in dining area, creating a welcoming space for everyday living and gathering with family and friends. A separate formal dining room offers additional flexibility for hosting and special occasions. All three bedrooms are conveniently located on the main floor, including a generously sized primary bedroom with a spacious, suite-like feel and an expansive primary bathroom. Upstairs, the bonus room offers additional flexibility for a home office, hobby room, or other needs, along with convenient attic storage space. One of the home's standout features is the beautiful sunroom, offering the potential to expand your living space with the addition of HVAC. Outside, enjoy a fully fenced backyard with privacy fencing, a spacious deck with pergola, low-maintenance astroturf, and a storage shed. Whether you're enjoying a quiet morning outdoors, hosting friends, or unwinding at the end of the day, this backyard makes outdoor living easy and enjoyable. The attached two-car garage offers abundant storage with built-in cabinets and adjustable shelving that can be moved or rearranged to accommodate your storage needs. With a brand-new roof, nearly the entire home has been freshly repainted, complemented by pressure washing, professional carpet cleaning, light landscaping, and a thorough deep clean. With these thoughtful preparations already complete, this truly turn-key home is ready for its next owners to move in, settle in, and enjoy the season with the holidays just around the corner! Located in Brighton Place, an established patio-style community featuring sidewalks and a low-maintenance lifestyle, this property offers convenient access to shopping, dining, everyday amenities, and major routes connecting you to Raleigh, Washington, Kinston, and Goldsboro. With its inviting outdoor living spaces, flexible floor plan, brand-new roof, and thoughtful updates, this home is a unique find within the Brighton Place community and an opportunity to enjoy comfortable, convenient living in a desirable Winterville location.
Active
$364,900
Single Family / Detached
3 bds
2 ba

2,389 Sqft

0.14 Acre
100612103
1 Stories
Built in 2006
Brighton Place

3342.26 (2026)
Disclaimer: The information contained in this listing has not been verified by Realty ONE Group Aspire and should be verified by the buyer.
 Information provided by HiveMLS
 Virtual Tour
REQUEST MORE INFO
ADDRESS & DIRECTIONS
- Street Address: 1029 Dearborn Court
- City: Winterville
- State: North Carolina
- County: Pitt
- Subdivision: Brighton Place
- Directions:
Take Greenville Blvd SE toward Winterville. Continue onto S Memorial Dr/Winterville Pkwy. Turn R onto E Fire Tower Rd, then R onto S Pointe Dr. Turn L onto Dearborn Ct. Home will be on the R at 1029 Dearborn Ct.
PROPERTY FEATURES
Amenities
- Basement
- View
General Information
- Zoning : RA20
Heating /Cooling Features
- Cooling on Property:
- Cooling: Central Air
- Heating on Property:
- Heating : Fireplace(s), Electric, Forced Air, Natural Gas
Rooms Information
- Total Rooms: 8
- Room Type : Living Room, Dining Room, Laundry, Master Bedroom, Bathroom 1, Bedroom 1, Bedroom 2, Bathroom 2, Bonus Room
Interior Features
- Interior Features: Walk-In Closet(s), Vaulted Ceiling(s), Entrance Foyer, Ceiling Fan(s), Eat-in Kitchen
- Fireplace on Property:
- Appliances : Washer, Refrigerator, Dryer, Dishwasher, Convection Oven, Microwave
- Windows Features: Window Coverings
- Flooring : Carpet, Tile, Hardwood
- Laundry Features : Washer Hookup, Laundry Room
Exterior Features
- Accessibility Features: Therapeutic Whirlpool
Parking Features
- Parking Features: Attached, Paved, Garage
- Parking Total: 2
- Garage Spaces: 2
- Garage on Property:
- Attached Garage on Property:
Construction Features
- Construction Materials: Brick, Vinyl Siding, Frame
- Levels: One
- Roof: Shingle
Accessibility Features
- Accessibility Features: Therapeutic Whirlpool
Utility Information
- Utilities : Natural Gas Connected, Sewer Connected, Water Connected
- Water Source : Public
Security Features
- Fencing : Privacy, Full, Back Yard, Fenced
Community Features
- Association Amenities : Management
- HOA : Yes
- Association Fee : 156
- Association Fee Frequency : Annually
Other Features
- Other Structures: Shed(s)
SCHOOLS NEAR 1029 Dearborn Court
- The data relating to real estate on this website comes in part from the Internet Data Exchange program of Hive MLS. All information is deemed reliable but not guaranteed and should be independently verified. All properties are subject to prior sale, change, or withdrawal. Neither listing broker(s) nor United Real Estate Coastal Rivers shall be responsible for any typographical errors, misinformation, or misprints, and shall be held totally harmless from any damages arising from reliance upon these data. Copyright ©2026 Hive MLS LLC. All Rights Reserved.
- Courtesy of Realty ONE Group Aspire, Susan Andrews
- Property last updated on HiveMLS : 10/24/2026 2:13:30 AM