
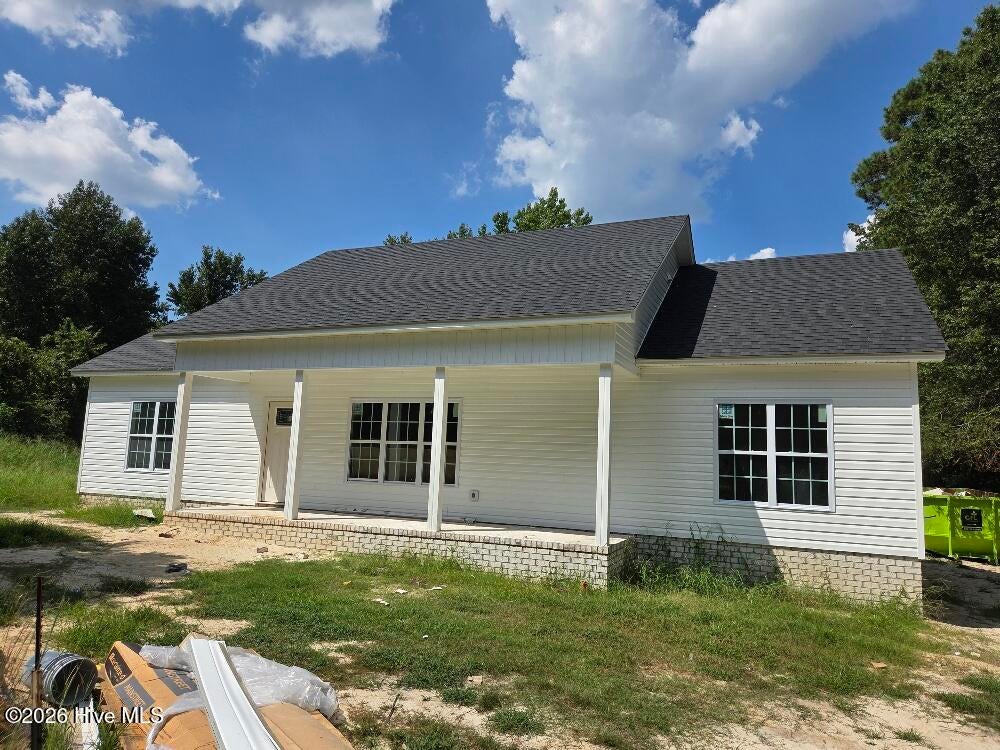
4130 Anderson Chapel Road, Macclesfield, North Carolina, 27852
The Fairview plan. Offering 3 bedrooms and 2 full baths with approximately 1,485 heated square feet. The split floor plan design features laminate flooring throughout with tile flooring in the bathrooms, walk-in closets and custom wood closet shelving. The kitchen features granite countertops, a tile backsplash, stainless steel appliances including the refrigerator, a kitchen island and plenty of workspace for everyday living and entertaining. Granite countertops are also included in both bathrooms. The primary suite features a walk-in closet with custom wood shelving and a private bath with a full tile shower. Additional features include a large walk-in laundry room with pantry, spray foam insulated attic, covered front and rear porches and 30-year architectural shingles.
Active
$289,900
Single Family / Detached
3 bds
2 ba

1,485 Sqft

1.00 Acre
100602945
1 Stories
New Construction
Not In Subdivision
Disclaimer: The information contained in this listing has not been verified by Tyre Realty Group Inc. and should be verified by the buyer.
 Information provided by HiveMLS
REQUEST MORE INFO
ADDRESS & DIRECTIONS
- Street Address: 4130 Anderson Chapel Road
- City: Macclesfield
- State: North Carolina
- County: Pitt
- Subdivision: Not In Subdivision
- Directions:
From Falkand, take Hwy 43 north, left onto Anderson Chapel Rd, property is on the right
PROPERTY FEATURES
Amenities
- Fireplace
- Basement
General Information
- Zoning : RES
Heating /Cooling Features
- Cooling on Property:
- Cooling: Central Air
- Heating on Property:
- Heating : Electric, Heat Pump
- Water Heater : Electric
Rooms Information
- Total Rooms: 6
- Room Type : Living Room, Dining Room, Master Bedroom, Bedroom 2, Bedroom 3
Interior Features
- Interior Features: Master Downstairs, Walk-In Closet(s), Vaulted Ceiling(s), High Ceilings, Ceiling Fan(s), Pantry
- Appliances : Electric Oven, Electric Cooktop, Refrigerator, Dishwasher, Microwave, Electric Water Heater
- Windows Features: Insulated Windows
- Flooring : Laminate, Tile
- Laundry Features : Washer Hookup, Laundry Room
Parking Features
- Parking Features: Concrete
Construction Features
- Construction Materials: Vinyl Siding, Frame
- Levels: One
- Roof: Shingle
- Road Surface Type: Paved
Utility Information
- Utilities : Water Connected
- Water Source : Well
- Sewer : Septic Tank
SCHOOLS NEAR 4130 Anderson Chapel Road
- Courtesy of Tyre Realty Group Inc., Homer Tyre
- Property last updated on HiveMLS : 9/23/2026 3:21:17 AM