
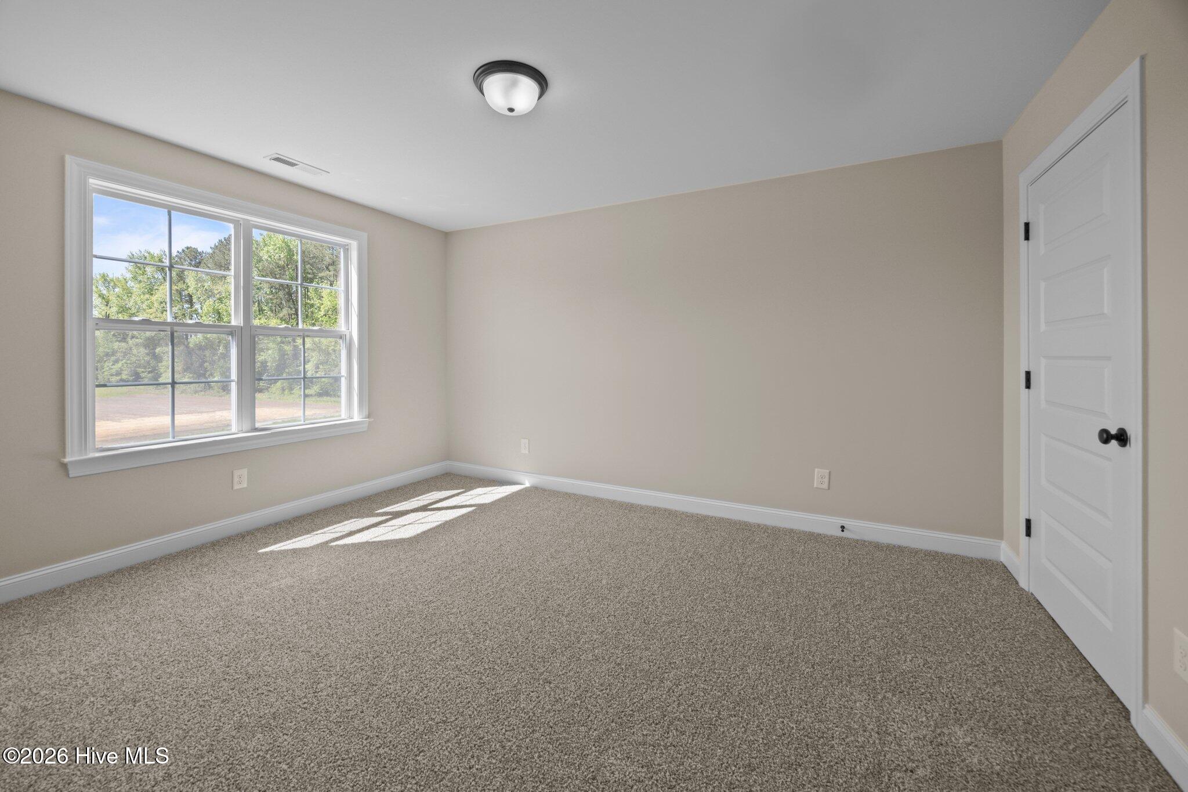
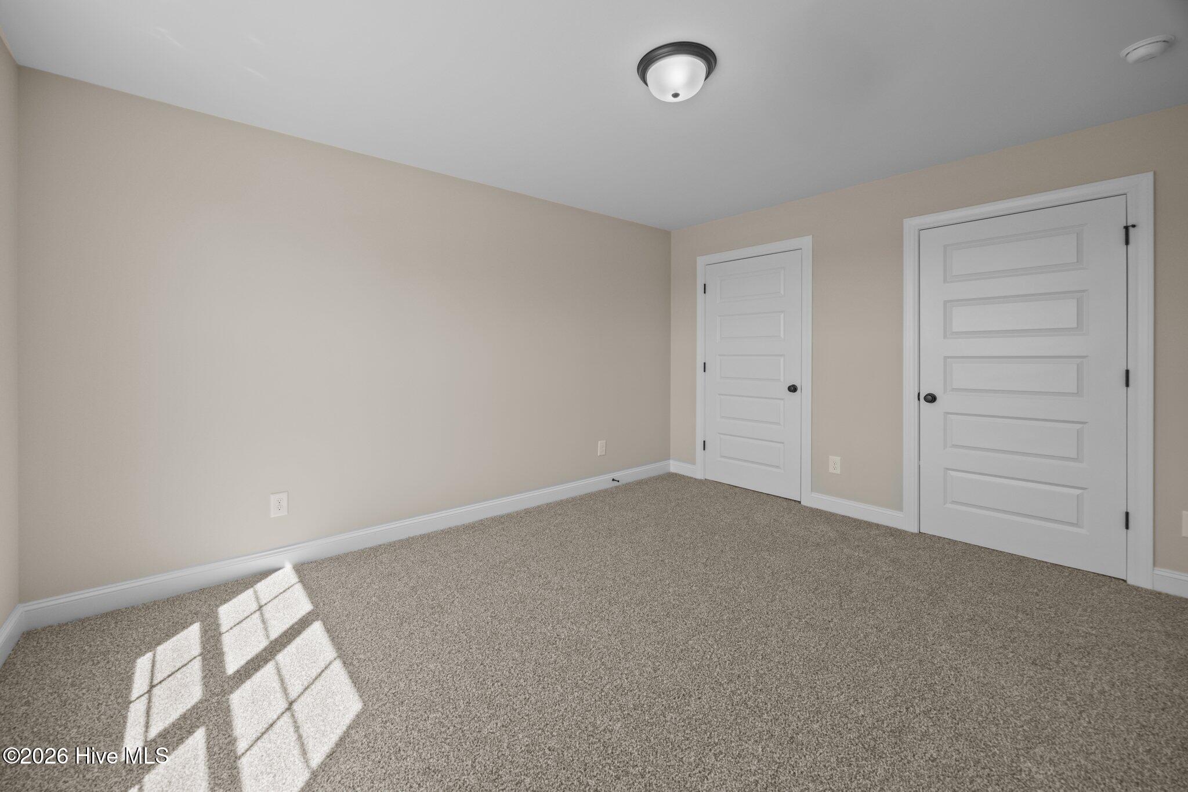
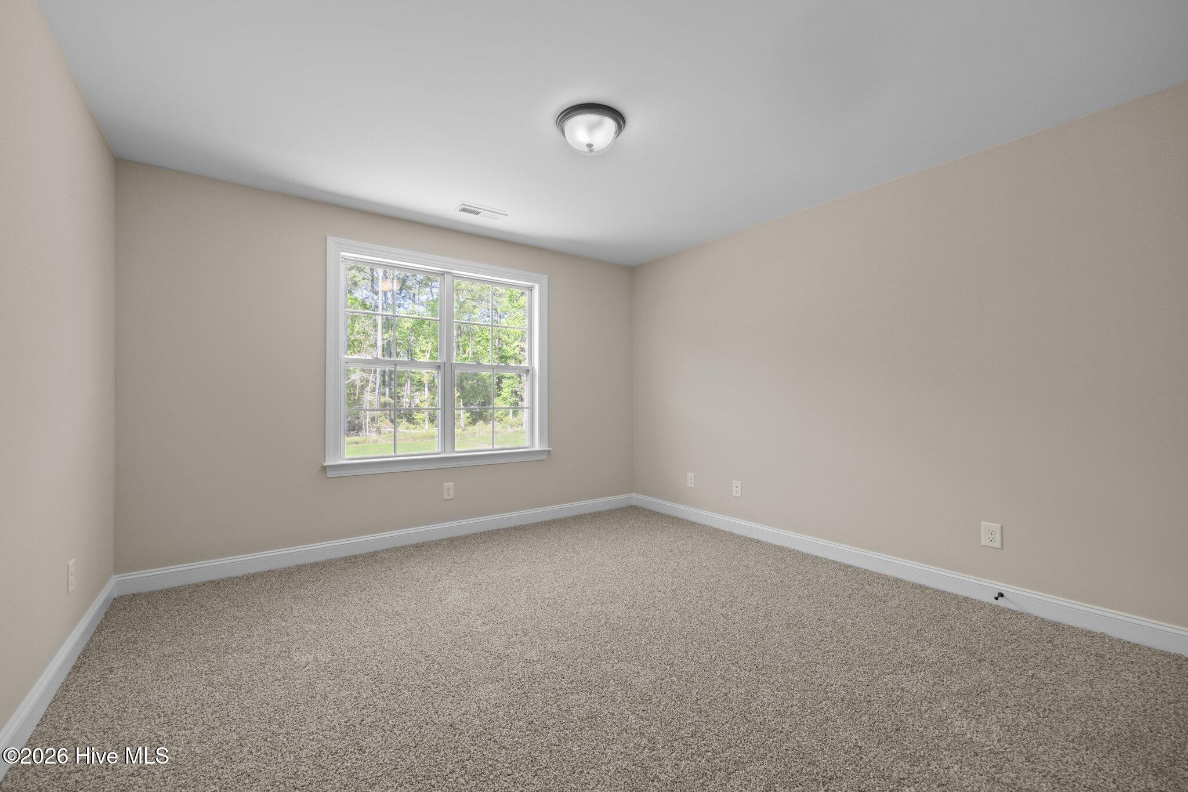
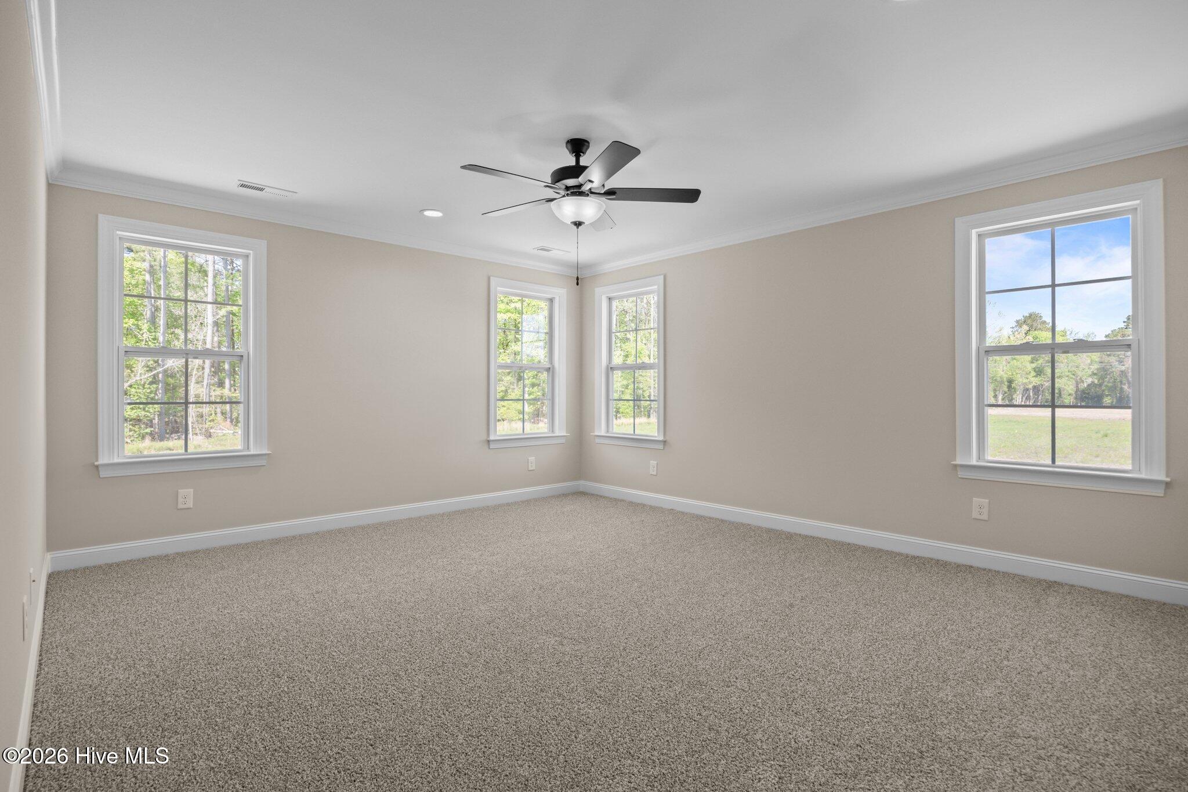
1065 Buckley Drive, Grimesland, North Carolina, 27837
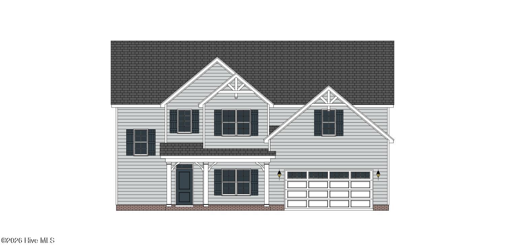
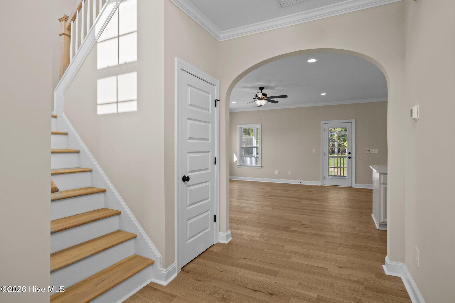
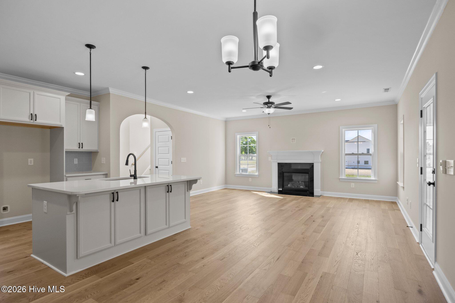
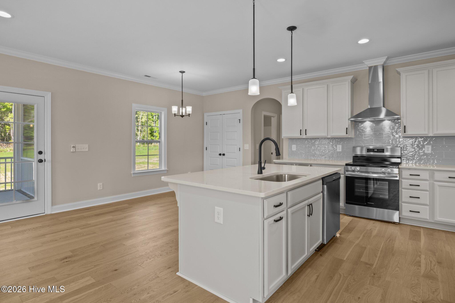
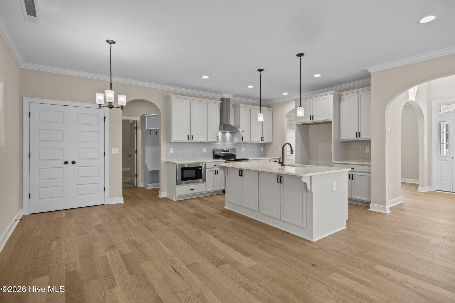
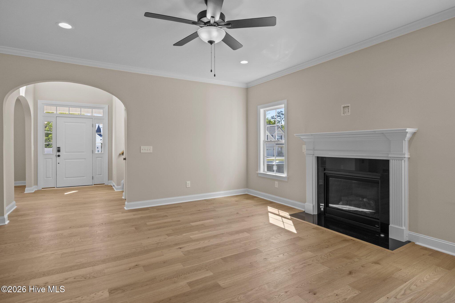
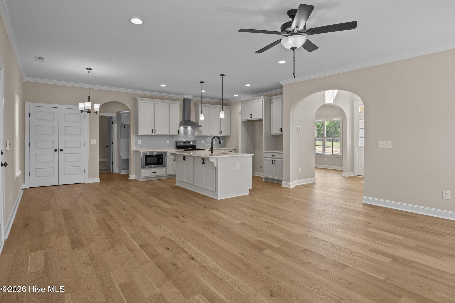
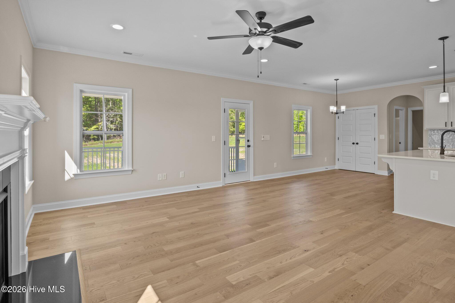
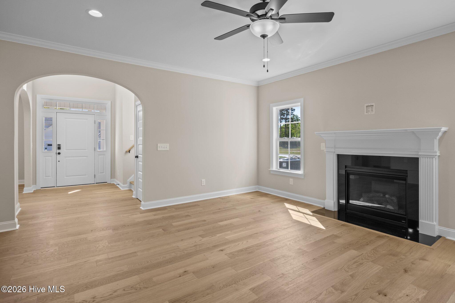
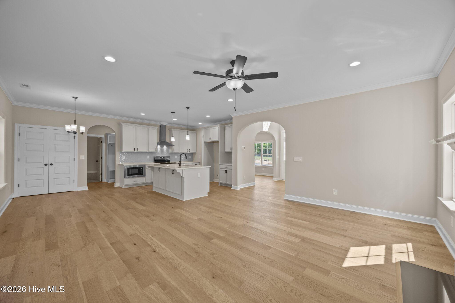
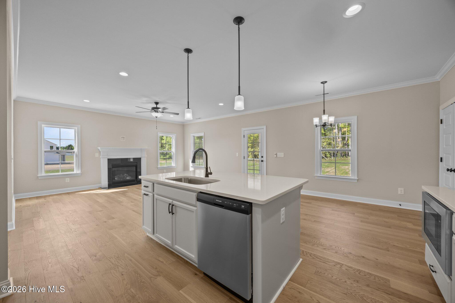
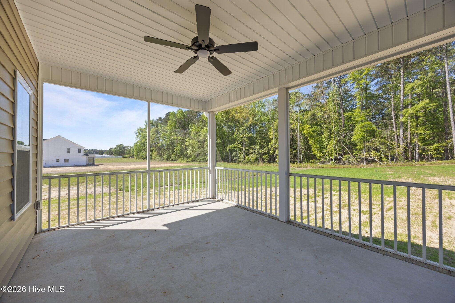
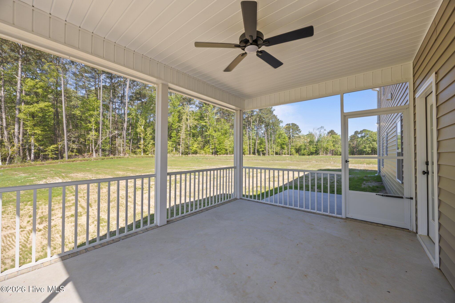
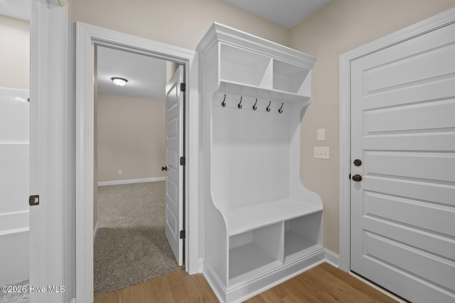
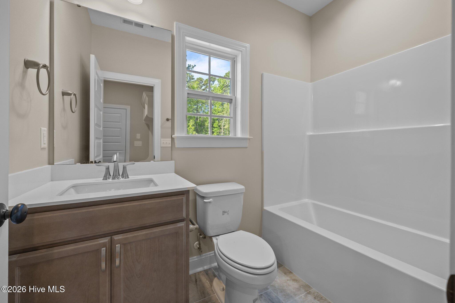
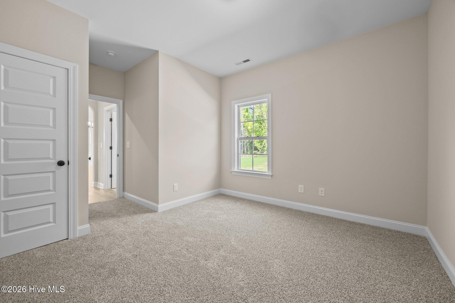
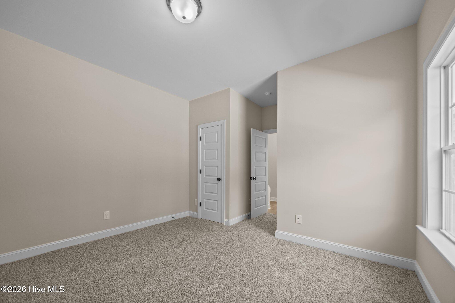
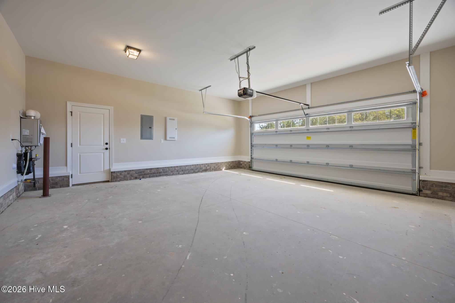
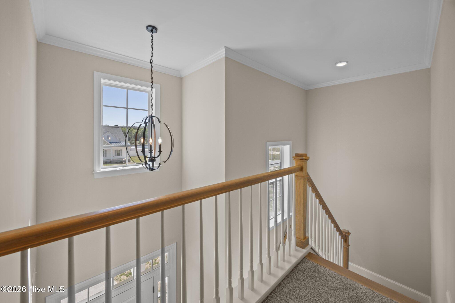
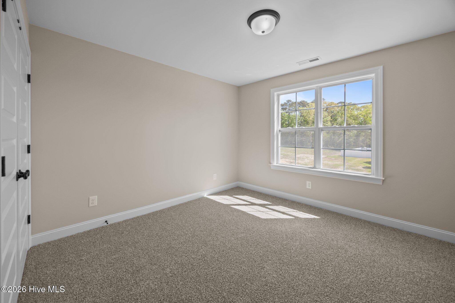
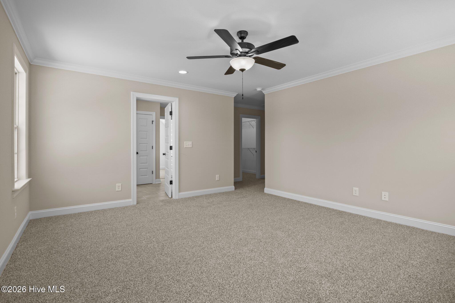
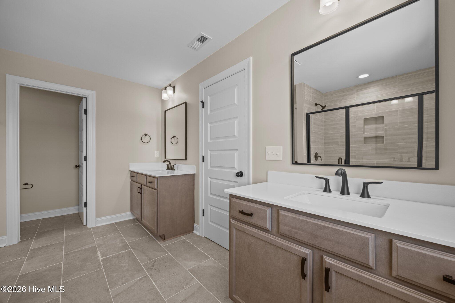
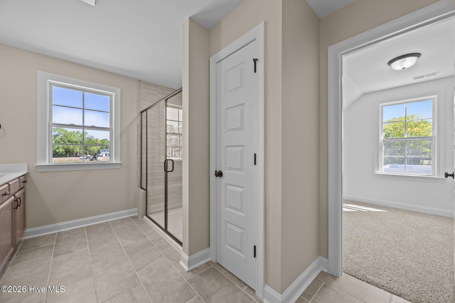
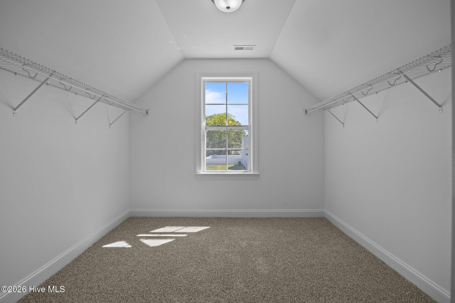
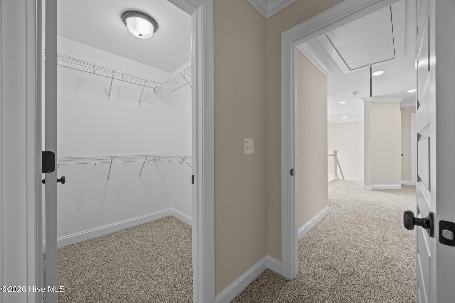
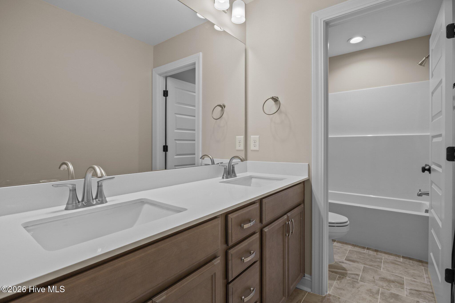
Welcome to the Camden -- a beautifully crafted home designed for modern living. SPACIOUS, OPEN-CONCEPT FLOOR PLAN The Camden plan offers a bright, open layout ideal for entertaining and everyday comfort. Enjoy a chef-inspired kitchen with granite countertops, white cabinetry, a large island, and a pantry, plus a formal dining room, a casual breakfast nook, and a relaxing screened porch. 4 Bedrooms | 3 Bathrooms. The owner's suite is a true retreat, featuring a large walk-in tile shower and two closets. Refined finishes throughout include a built-in bench seat with coat hooks, LED lighting plus SMART HOME PACKAGE INCLUDED This home comes fully equipped with a premium smart home system: • Ring Doorbell Camera (Wi-Fi, Ring app) • 2 Power Over Ethernet (POE) Outdoor Cameras -- 1 front, 1 rear (Ring app) • LiftMaster Smart Garage Door Opener (myQ app) • Honeywell T6 Z-Wave Smart Thermostat (Resideo app) • Home Connect 620 Smart Keypad Door Lock with Z-Wave Technology (Ring app)
Active
$424,300
Single Family / Detached
4 bds
3 ba

2,578 Sqft

0.62 Acre
100600817
2 Stories
New Construction
Cheshire Landing
Disclaimer: The information contained in this listing has not been verified by Carolyn McLawhorn Realty and should be verified by the buyer.
 Information provided by HiveMLS
 Virtual Tour
REQUEST MORE INFO
ADDRESS & DIRECTIONS
- Street Address: 1065 Buckley Drive
- City: Grimesland
- State: North Carolina
- County: Pitt
- Subdivision: Cheshire Landing
- Directions:
From Ivy Road - Left on Tucker - Right on Beddard Road,Right on Whiskey Court, Right on Buckley Drive
PROPERTY FEATURES
General Information
- Zoning : RR
Heating /Cooling Features
- Cooling on Property:
- Cooling: Heat Pump
- Heating on Property:
- Heating : Heat Pump, Electric
- Water Heater : Tankless, Gas
Rooms Information
- Total Rooms: 9
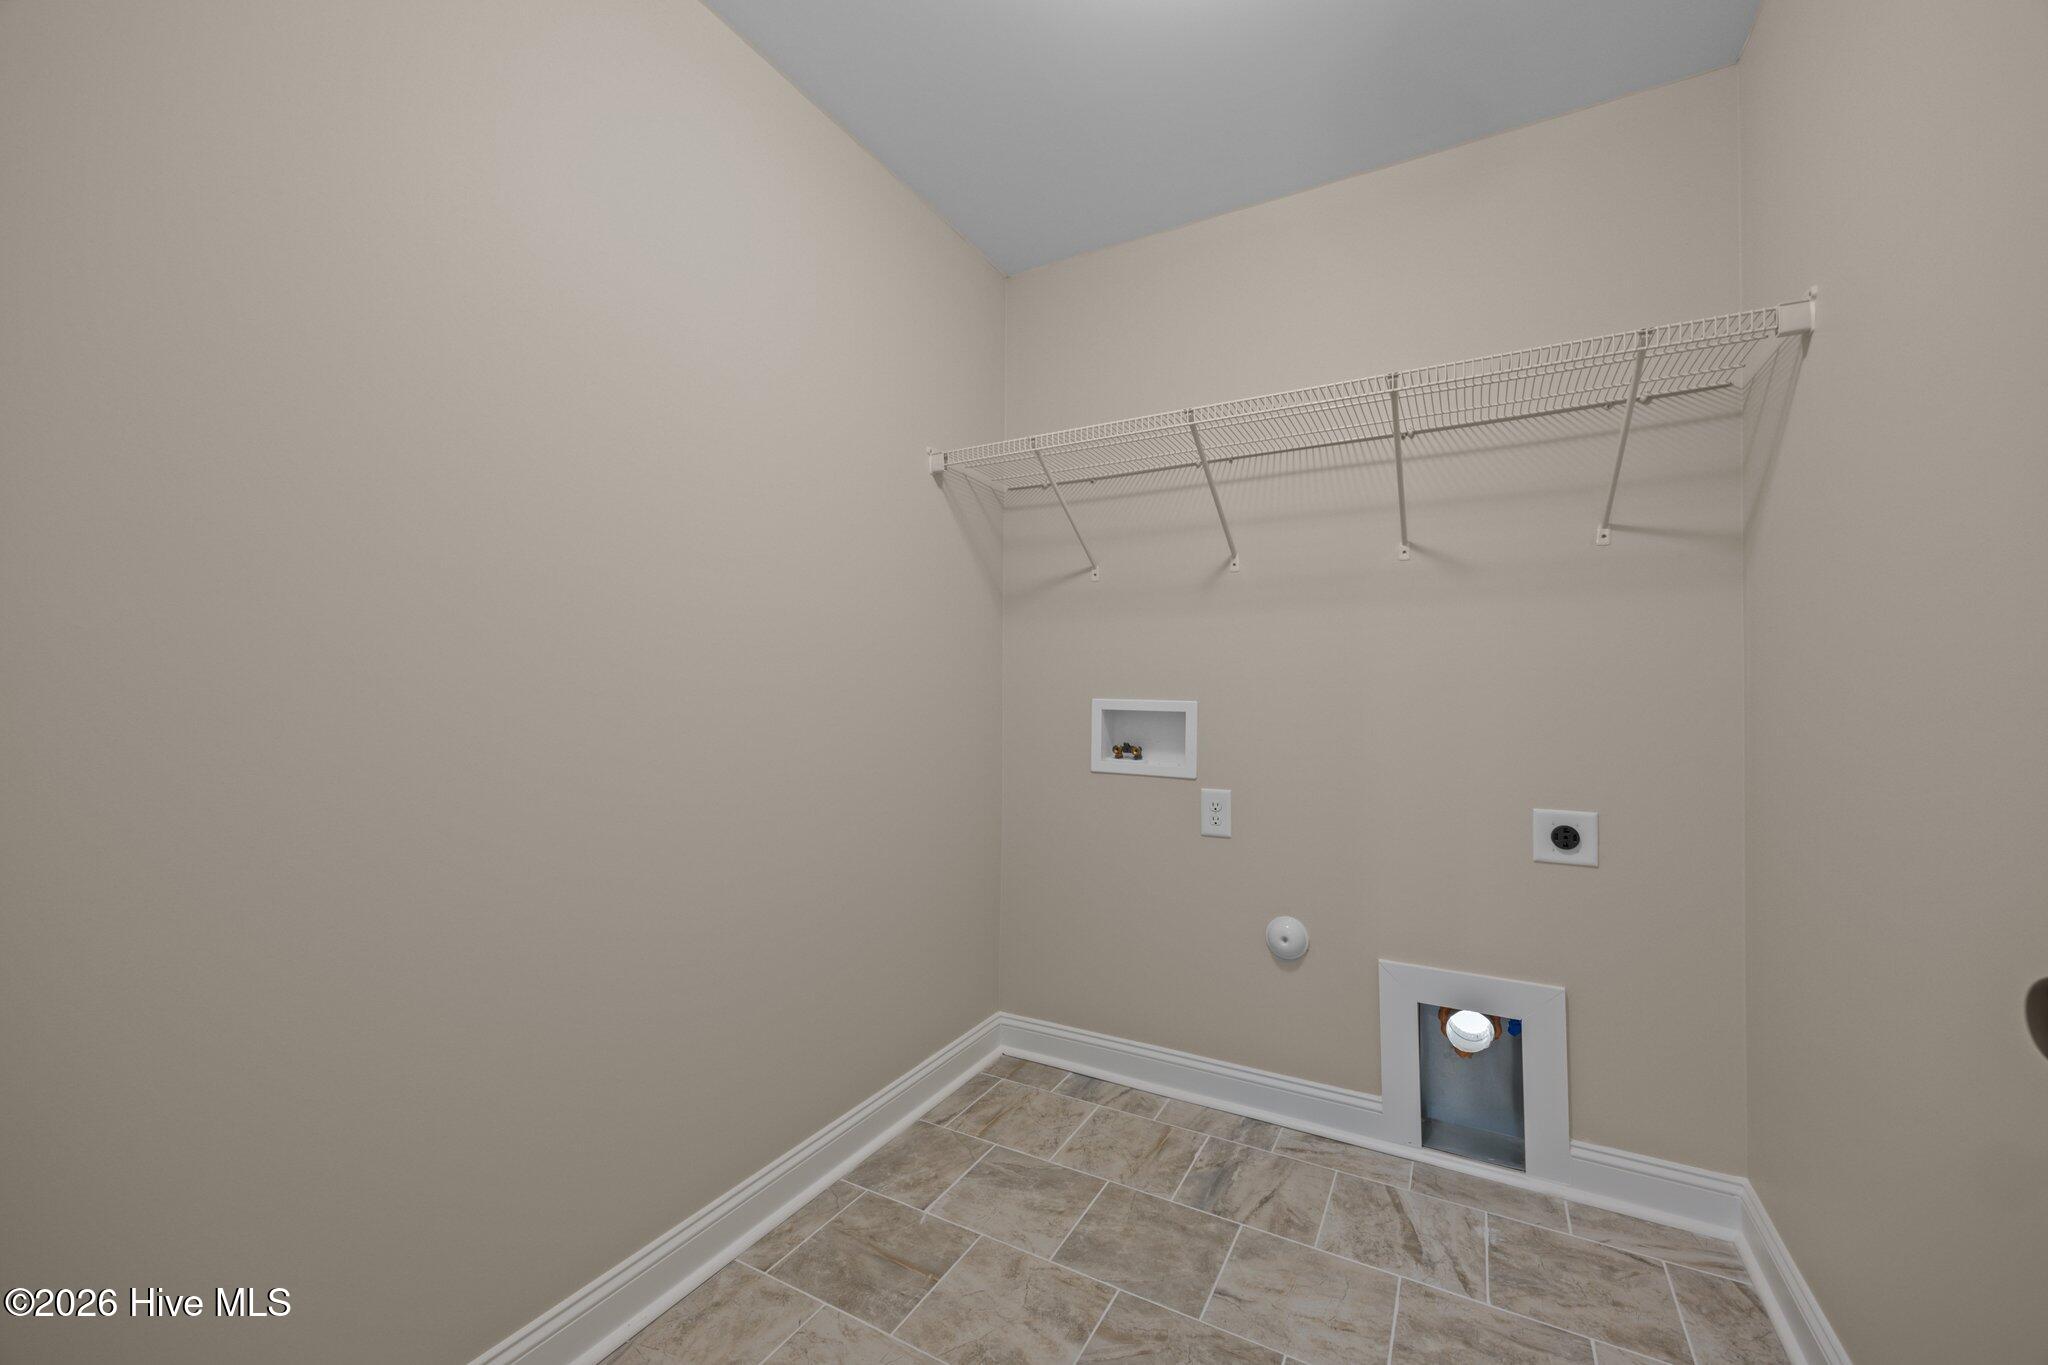
- Room Type : Laundry, Dining Room, Great Room, Master Bedroom, Bedroom 3, Bedroom 4
Interior Features
- Interior Features: Walk-In Closet(s), Entrance Foyer, Kitchen Island, Pantry, Eat-in Kitchen, Wired for Data
- Fireplace on Property:
- Appliances : Dishwasher, Tankless Water Heater, Electric Range, Microwave, Gas Water Heater
- Flooring : Carpet, Laminate, Tile
Exterior Features
- Accessibility Features: Accessible Full Bath
Parking Features
- Parking Features: Garage Faces Front
- Parking Total: 2
- Garage Spaces: 2
- Garage on Property:
- Attached Garage on Property:
Construction Features
- Construction Materials: Vinyl Siding, Frame
- Levels: Two
- Roof: Shingle
Accessibility Features
- Accessibility Features: Accessible Full Bath
Utility Information
- Utilities : Natural Gas Connected, Water Connected
Community Features
- Association Amenities : Management
- HOA : Yes
- Association Fee : 400
- Association Fee Frequency : Annually
SCHOOLS NEAR 1065 Buckley Drive
- Courtesy of Carolyn McLawhorn Realty, Carolyn McLawhorn
- Property last updated on HiveMLS : 9/2/2026 8:50:11 PM