
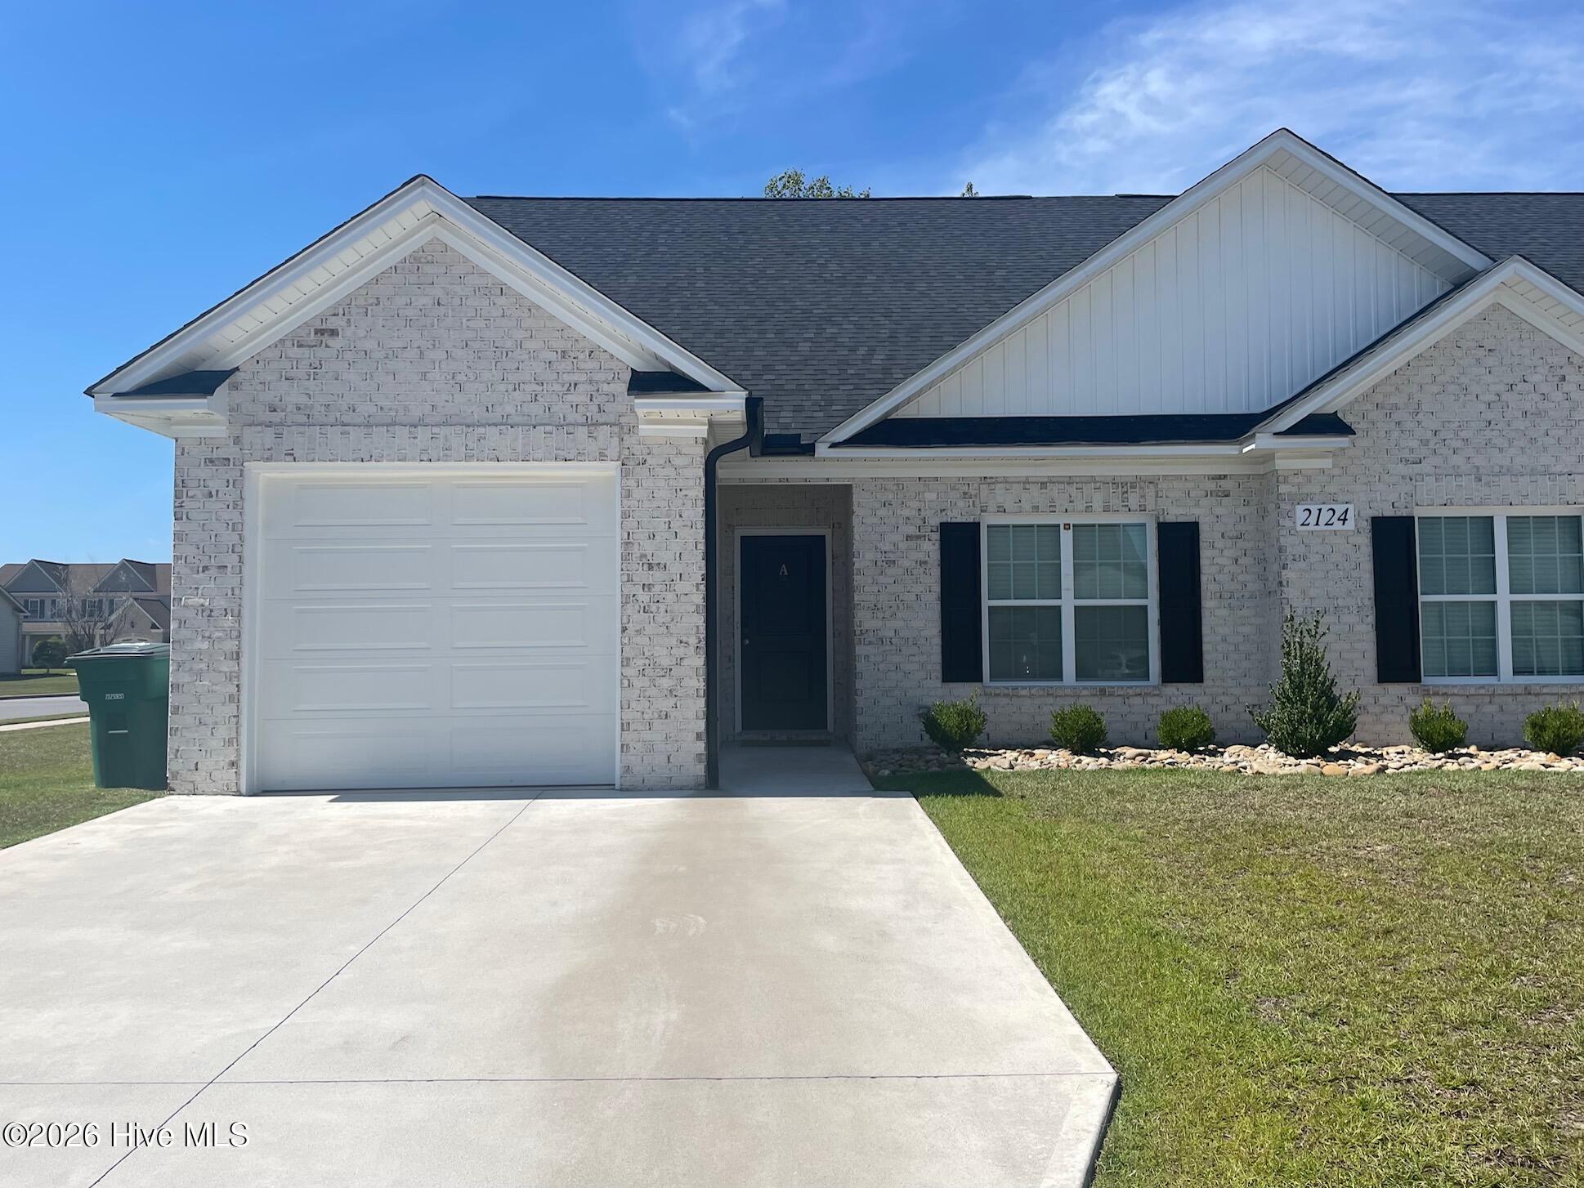
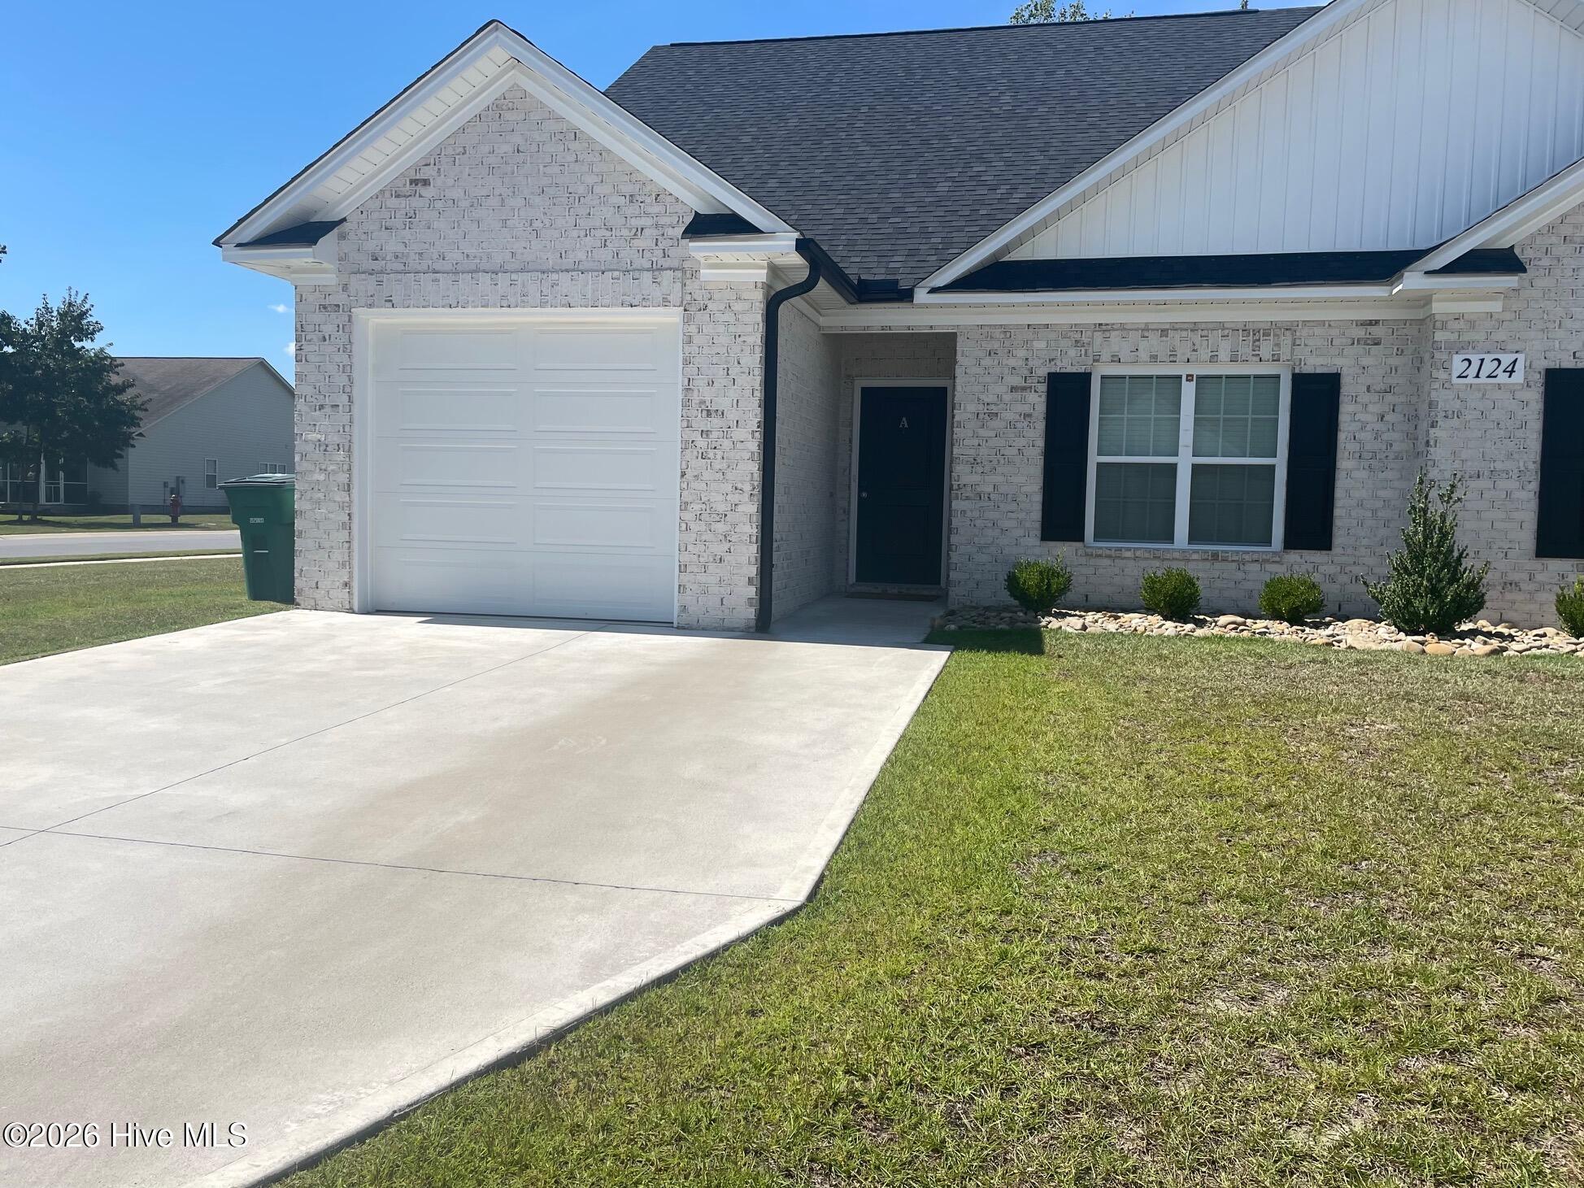
2124 Dartford Drive Unit# A, Greenville, North Carolina, 27834
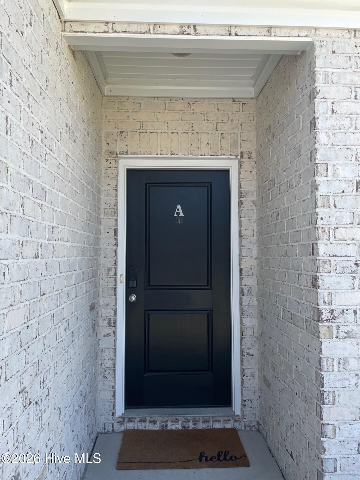
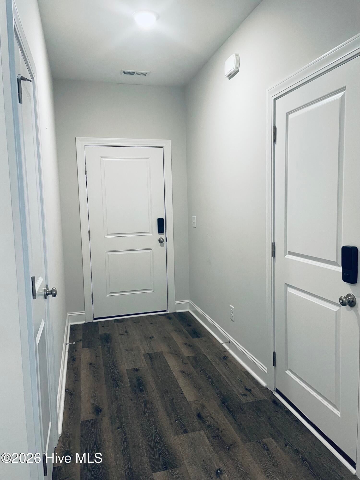
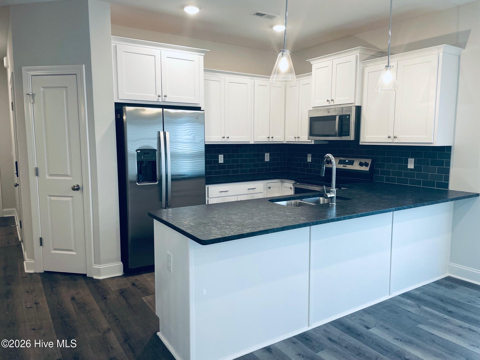
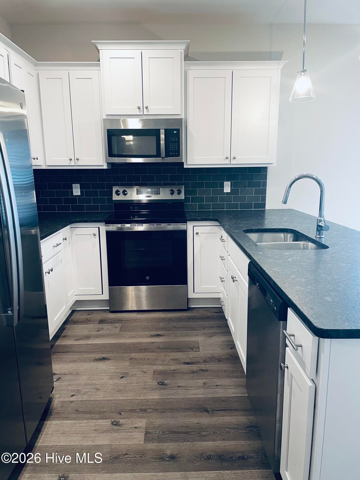
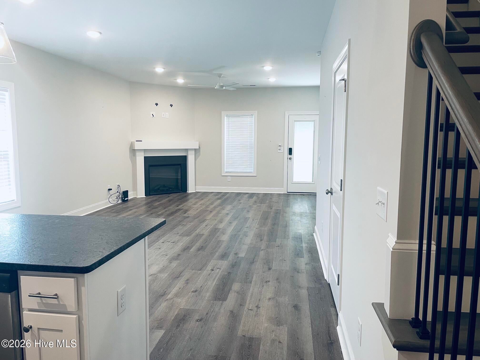
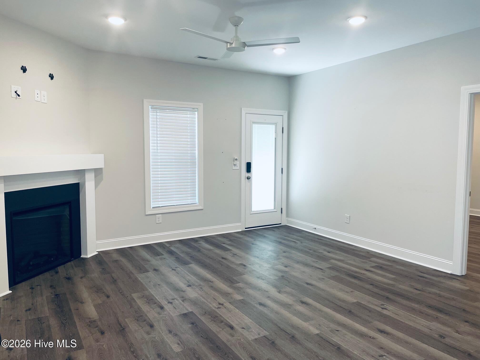
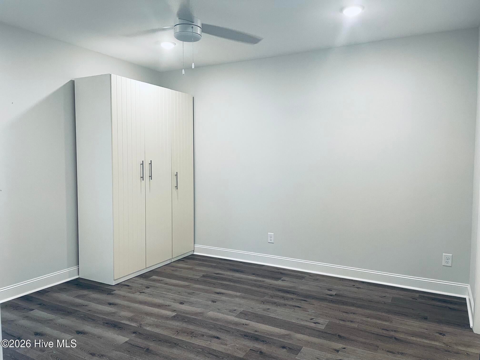
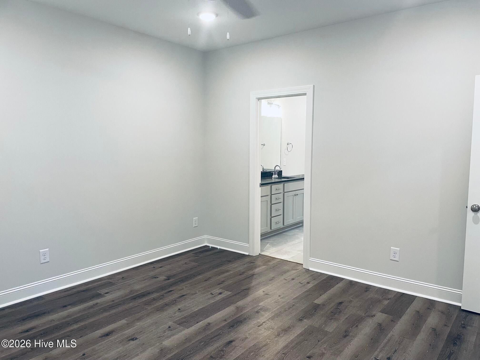
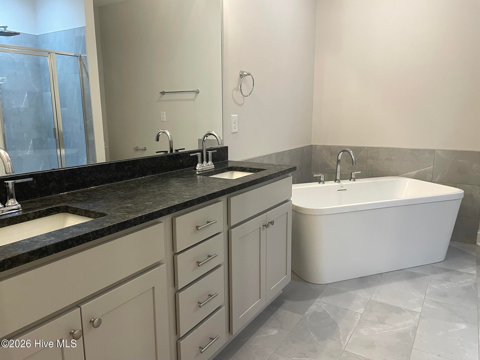
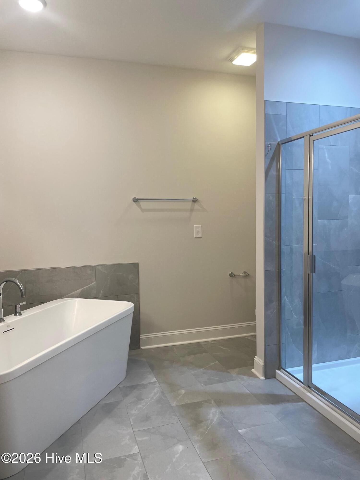
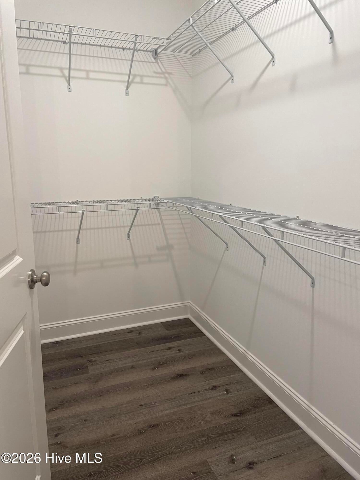
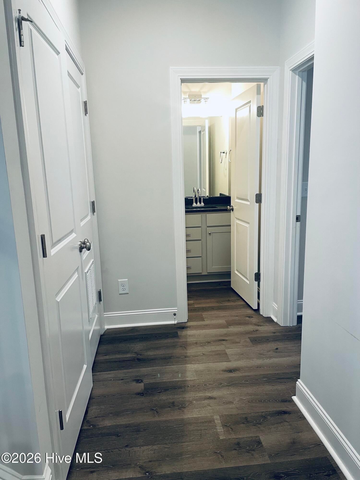
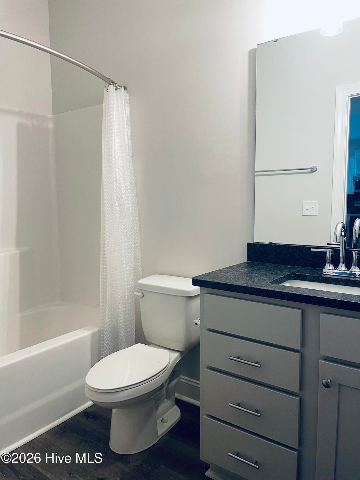
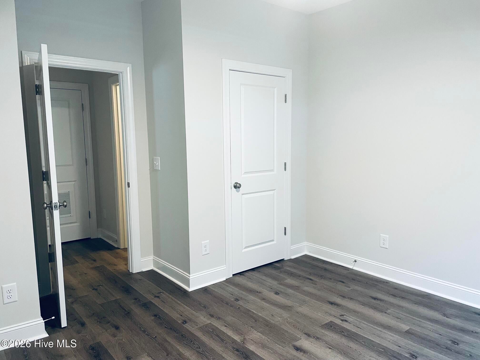
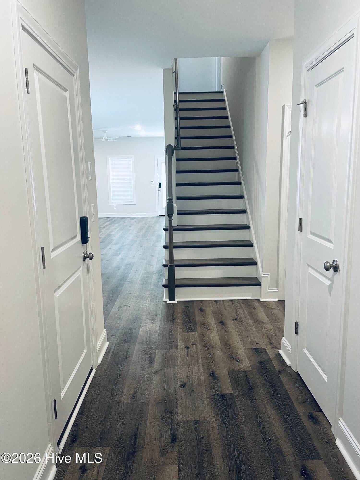
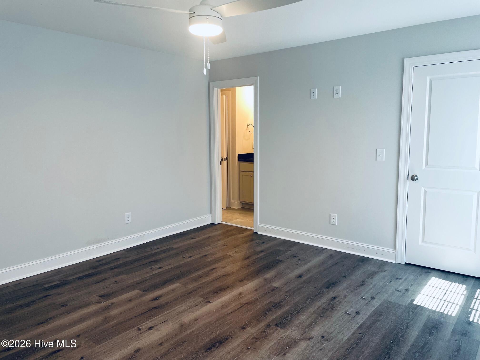
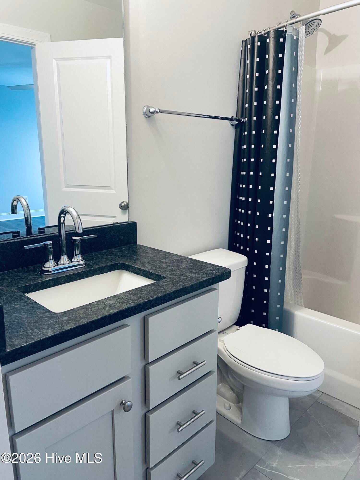
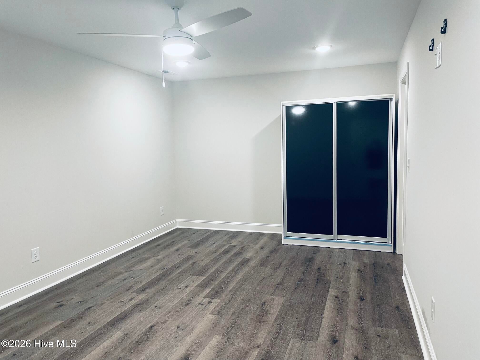
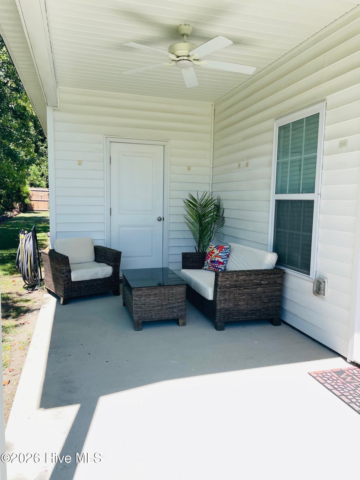
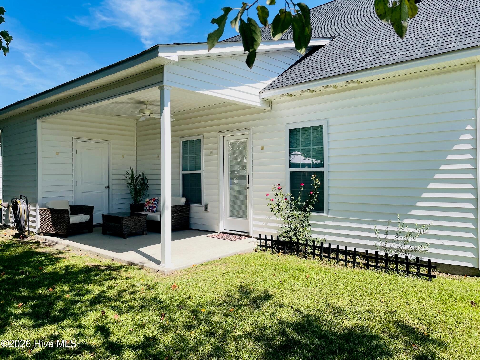
Like new! Very livable floor plan in Brook Hollow minutes from the medical district. Kitchen has stainless appliances, granite countertops and tile backsplash. Spacious great room with electric fireplace. Master bedroom and bathroom on first floor and one other bedroom and full bath on the first floor. Third bedroom, bonus room and an additional full bath on the second floor. No carpet! LVP and tile throughout. Single car garage is great for storage and privacy. Rear covered patio with storage closet. Keyless camera doorbell.
Active
$294,900
Condo/ Townhome/ Apartment
3 bds
3 ba

1,882 Sqft

0.14 Acre
100610346
2 Stories
Built in 2024
Brook Hollow
Disclaimer: The information contained in this listing has not been verified by Chesson Real Estate Group and should be verified by the buyer.
 Information provided by HiveMLS
 Virtual Tour
REQUEST MORE INFO
ADDRESS & DIRECTIONS
- Street Address: 2124 Dartford Drive Unit# A
- City: Greenville
- State: North Carolina
- County: Pitt
- Subdivision: Brook Hollow
- Directions:
Dickinson Avenue to Brook Hollow. Turn onto Newbury, Left onto Dorset, Right onto Dartford and property is immediately on the left.
PROPERTY FEATURES
Amenities
- Basement
- View
General Information
- Structure Type : Duplex
- Zoning : 03-MFR
Heating /Cooling Features
- Cooling on Property:
- Cooling: Central Air
- Heating on Property:
- Heating : Electric, Heat Pump
- Water Heater : Electric
Rooms Information
- Total Rooms: 6
- Room Type : Great Room, Bedroom 1, Bedroom 2, Bedroom 3, Bonus Room
Interior Features
- Interior Features: Master Downstairs, Walk-In Closet(s), Ceiling Fan(s)
- Fireplace on Property:
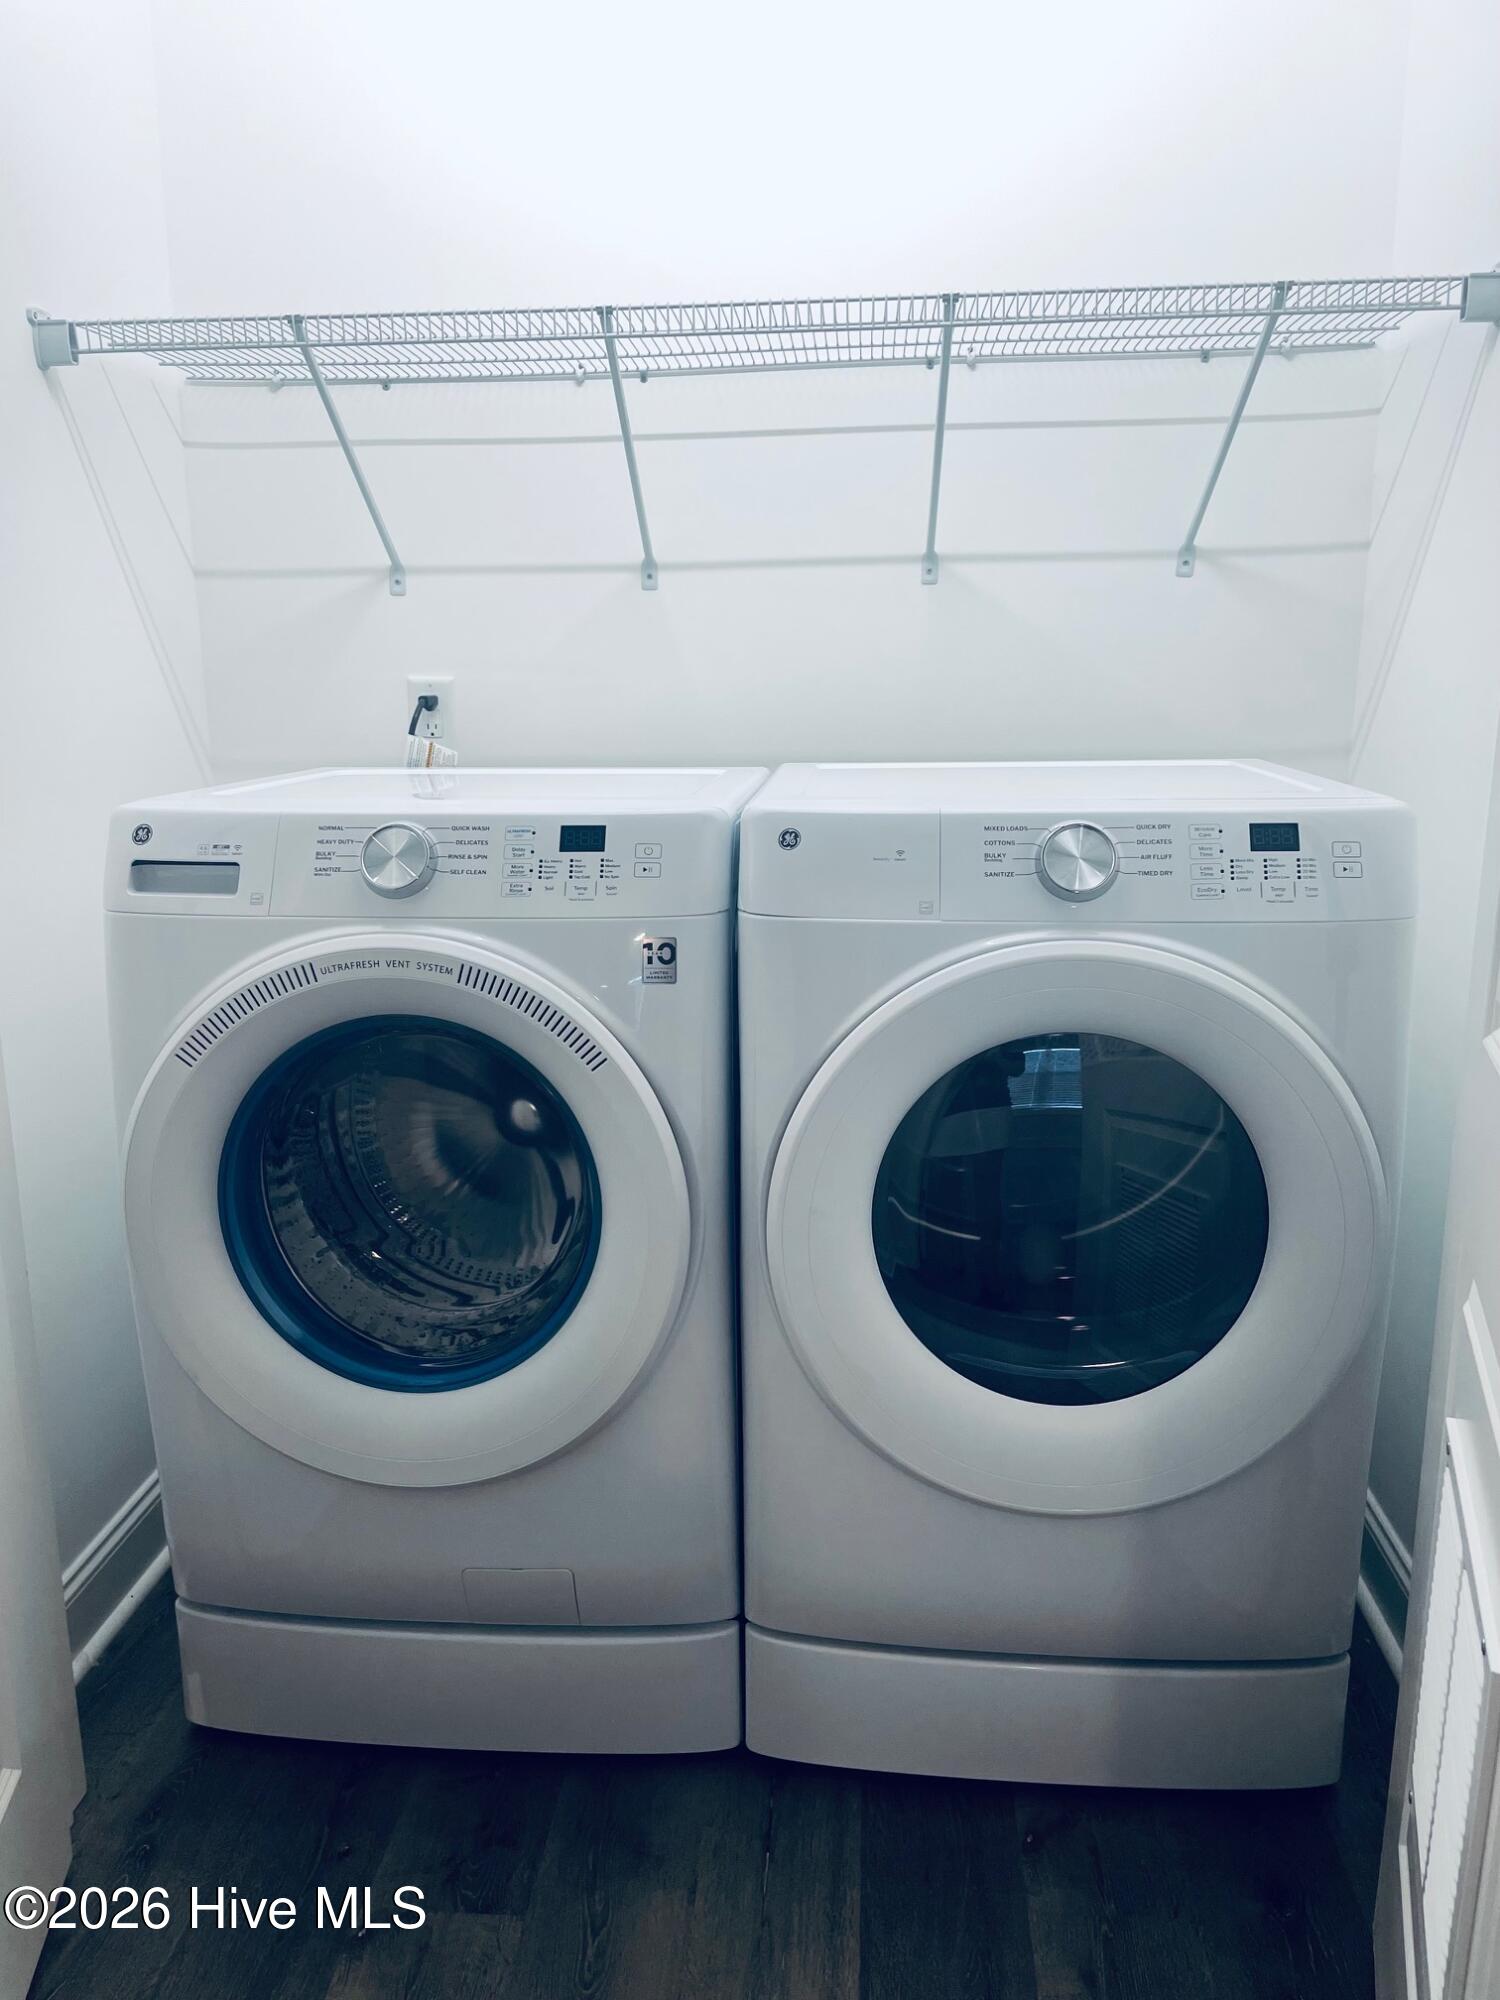
- Appliances : Electric Oven, Washer, Refrigerator, Dryer, Dishwasher, Microwave, Electric Water Heater
- Windows Features: Window Coverings
- Flooring : Tile
- Laundry Features : Laundry Closet
Exterior Features
- Accessibility Features: Accessible Full Bath
Parking Features
- Parking Features: Attached, Concrete, Garage
- Parking Total: 1
- Garage Spaces: 1
- Garage on Property:
- Attached Garage on Property:
Construction Features
- Construction Materials: Vinyl Siding, Frame
- Levels: Two
- Roof: Shingle, Composition
- Road Surface Type: Paved
Accessibility Features
- Accessibility Features: Accessible Full Bath
Utility Information
- Utilities : Sewer Connected, Water Connected
Community Features
- Association Amenities : Maintenance Grounds
- HOA : Yes
- Association Fee : 980
- Association Fee Frequency : Annually
SCHOOLS NEAR 2124 Dartford Drive Unit# A
- The data relating to real estate on this website comes in part from the Internet Data Exchange program of Hive MLS. All information is deemed reliable but not guaranteed and should be independently verified. All properties are subject to prior sale, change, or withdrawal. Neither listing broker(s) nor United Real Estate Coastal Rivers shall be responsible for any typographical errors, misinformation, or misprints, and shall be held totally harmless from any damages arising from reliance upon these data. Copyright ©2026 Hive MLS LLC. All Rights Reserved.
- Courtesy of Chesson Real Estate Group, Karen Boston
- Property last updated on HiveMLS : 10/15/2026 4:50:01 AM