
100 Ashton Drive, Greenville, North Carolina, 27834
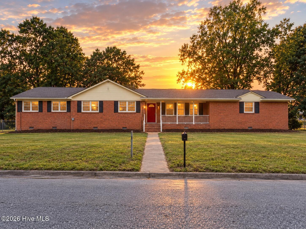
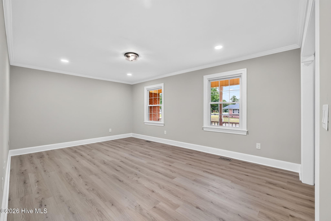
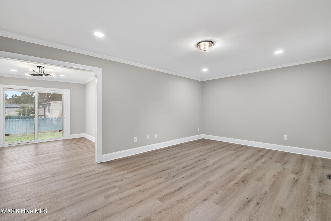
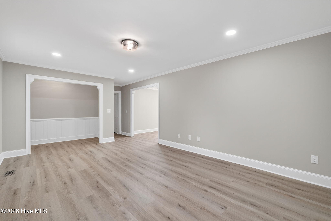
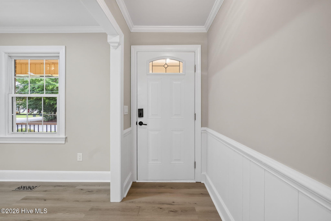
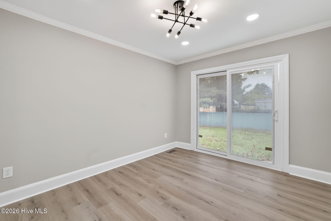
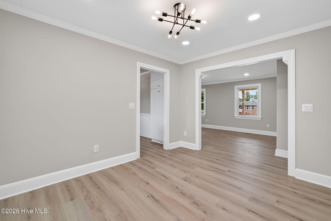
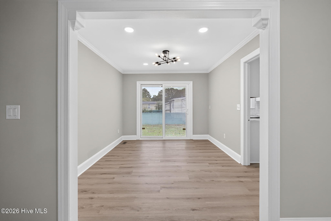
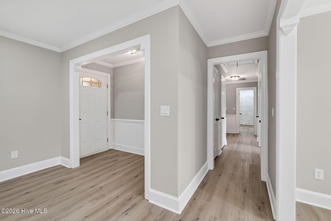
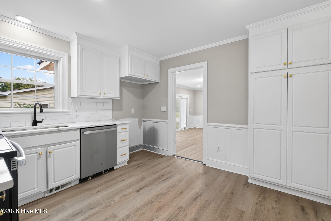
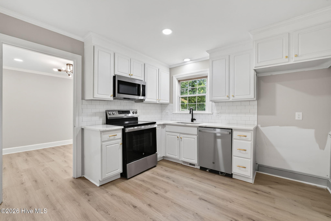
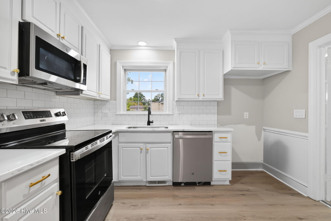
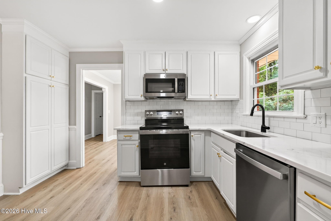
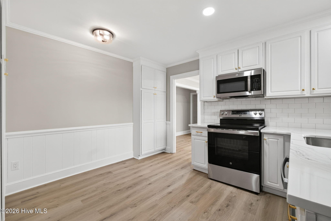
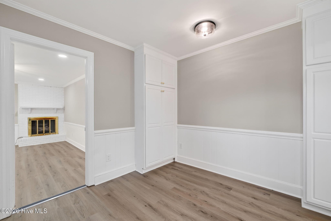
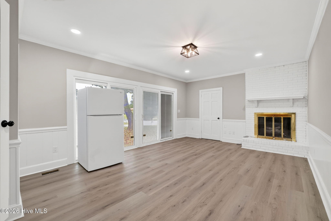
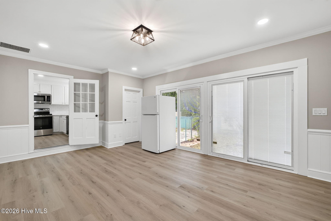
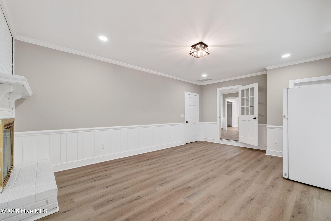
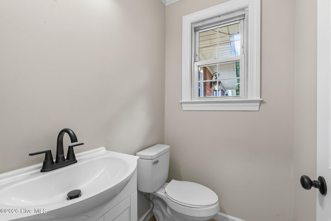
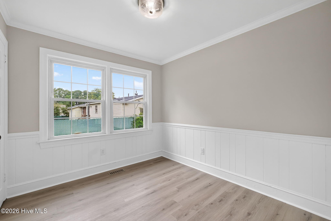
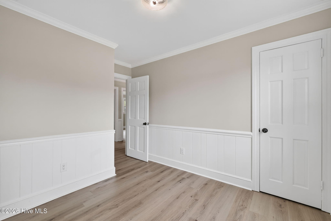
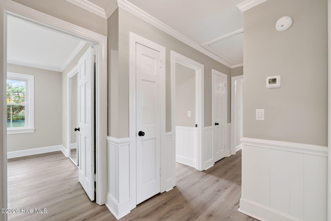
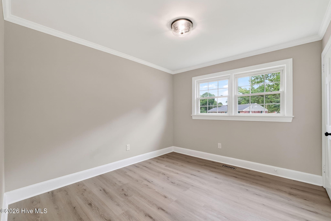
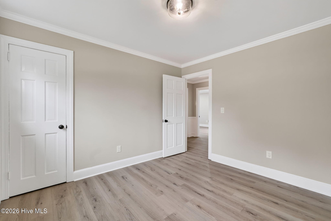
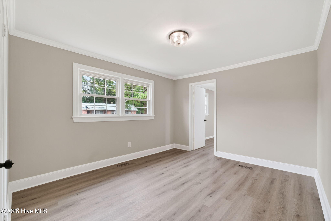
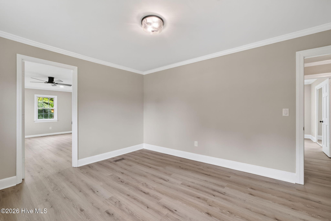
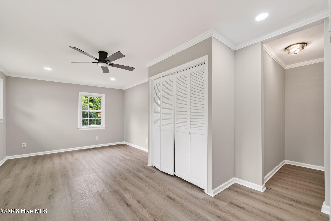
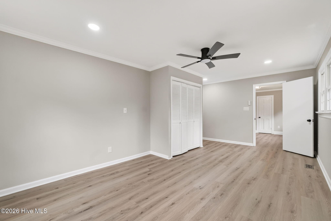
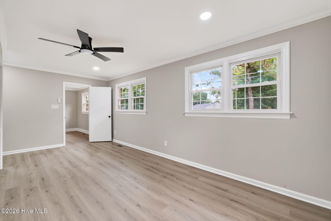
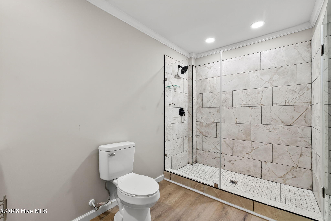
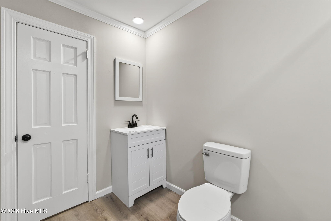
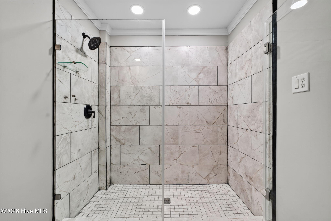
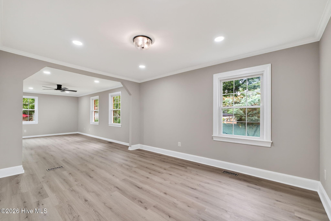
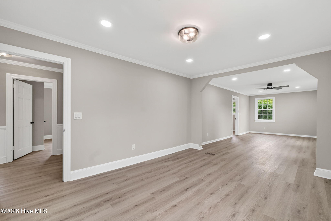
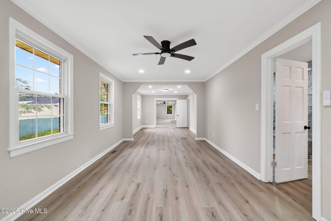
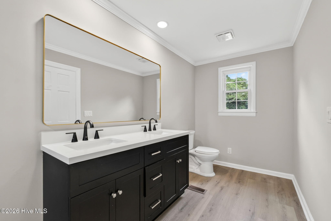
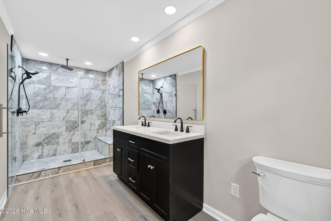
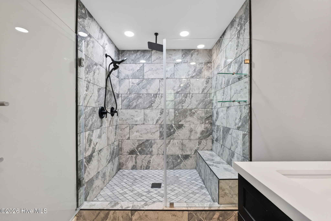
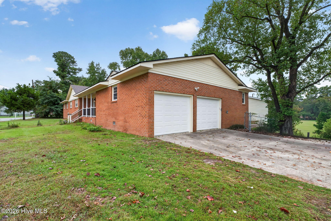
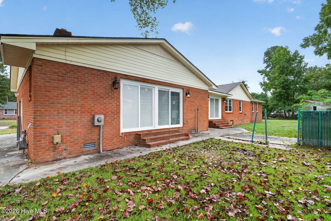
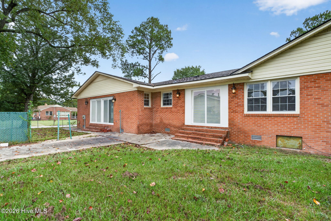
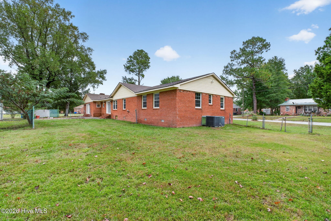
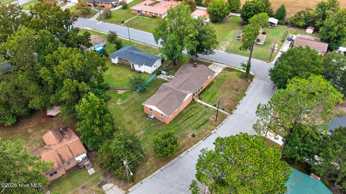
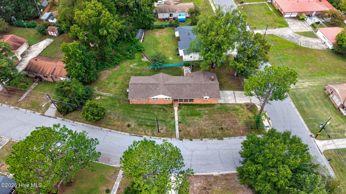
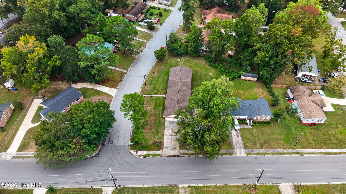
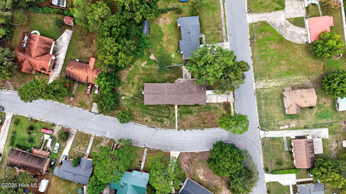
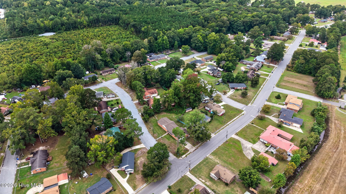
Welcome home to easy, one level living in the heart of Greenville with no hoa! This beautifully updated brick ranch offers 2,400 sq ft of space to spread out, with 5 bedrooms and a fresh, modern feel throughout. The expansive primary suite is a true retreat, featuring a stunning spa style bath with a large upgraded tile shower and double vanity. The kitchen shines with gorgeous quartz countertops and brand new stainless steel appliances. Durable LVP flooring, fresh paint, and modern new light fixtures run throughout the home, so it's truly move-in ready. Spend your mornings and evenings on the inviting rocking-chair front porch, and enjoy the convenience of a 2-car garage. Located just minutes from the ECU campus, this home is a fantastic fit as a primary residence, long-term rental, or short-term rental investment. Don't miss this one. Schedule your showing today!
Active
$275,000
Single Family / Detached
5 bds
3 ba

2,426 Sqft

0.48 Acre
100609073
1 Stories
Built in 1975
Greenfield Terrace

2286.84 (2026)
Disclaimer: The information contained in this listing has not been verified by FAB Real Estate Services and should be verified by the buyer.
 Information provided by HiveMLS
 Virtual Tour
REQUEST MORE INFO
ADDRESS & DIRECTIONS
- Street Address: 100 Ashton Drive
- City: Greenville
- State: North Carolina
- County: Pitt
- Subdivision: Greenfield Terrace
PROPERTY FEATURES
Amenities
- Basement
- View
General Information
- Zoning : R9S
Heating /Cooling Features
- Cooling on Property:
- Cooling: Central Air, Ceiling Fan(s)
- Heating on Property:
- Heating : Electric, Heat Pump
Rooms Information
- Total Rooms: 9
- Room Type : Master Bedroom, Bedroom 2, Bedroom 3, Bedroom 4, Bedroom 5, Living Room, Dining Room, Family Room
Interior Features
- Interior Features: Master Downstairs, Entrance Foyer, Ceiling Fan(s)
- Fireplace on Property:
- Basement Description : Crawl Space
- Appliances : Dishwasher, Electric Range, Microwave
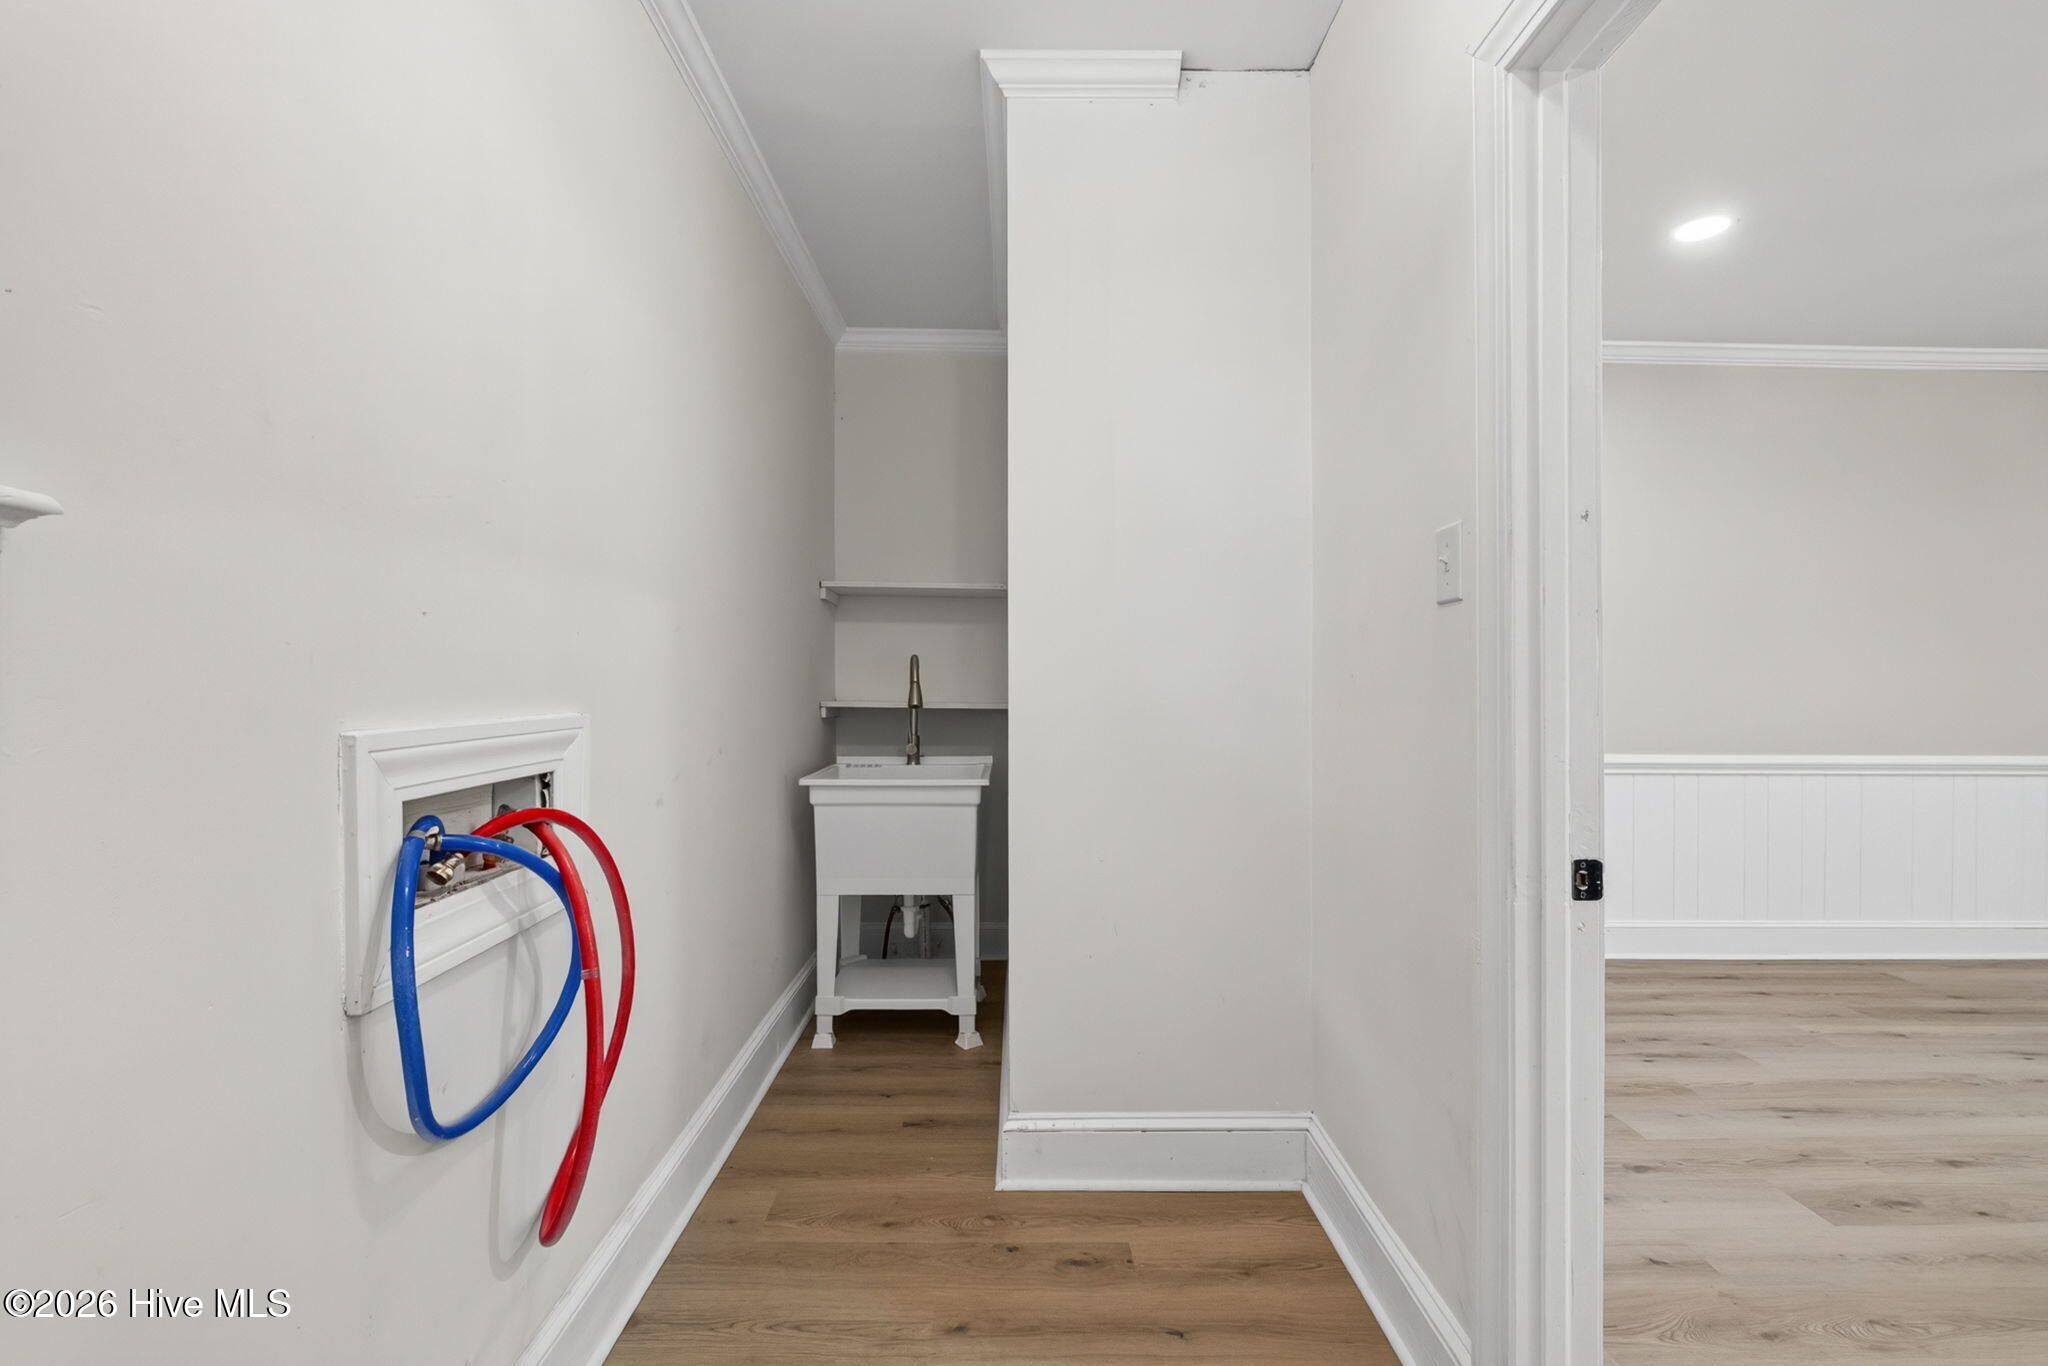
- Laundry Features : Laundry Room
Exterior Features
- Accessibility Features: Accessible Full Bath
Parking Features
- Parking Features: Garage Faces Side, Garage
- Parking Total: 2
- Garage Spaces: 2
- Garage on Property:
- Attached Garage on Property:
Construction Features
- Construction Materials: Brick Veneer, Vinyl Siding, Frame
- Levels: One
- Roof: Shingle
Accessibility Features
- Accessibility Features: Accessible Full Bath
Utility Information
- Utilities : Sewer Connected, Water Connected
- Water Source : Public
- Sewer : Public Sewer
Security Features
- Fencing : Back Yard
SCHOOLS NEAR 100 Ashton Drive
- The data relating to real estate on this website comes in part from the Internet Data Exchange program of Hive MLS. All information is deemed reliable but not guaranteed and should be independently verified. All properties are subject to prior sale, change, or withdrawal. Neither listing broker(s) nor United Real Estate Coastal Rivers shall be responsible for any typographical errors, misinformation, or misprints, and shall be held totally harmless from any damages arising from reliance upon these data. Copyright ©2026 Hive MLS LLC. All Rights Reserved.
- Courtesy of FAB Real Estate Services, Laura Vevurka
- Property last updated on HiveMLS : 10/9/2026 3:24:58 AM