
2747 Covent Drive, Farmville, North Carolina, 27828
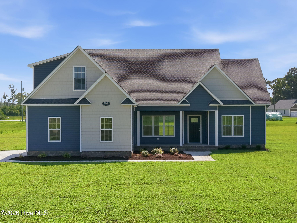
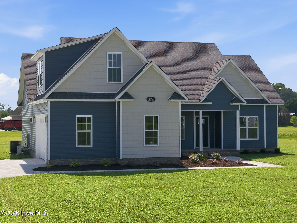
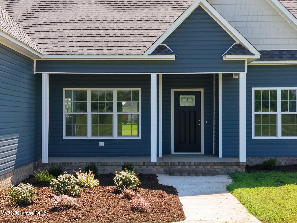
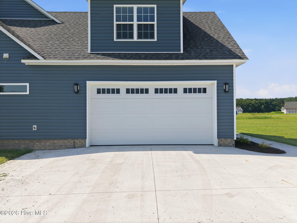
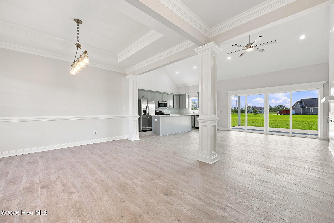
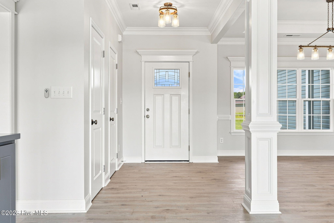
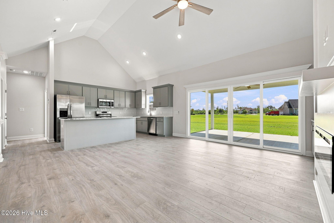
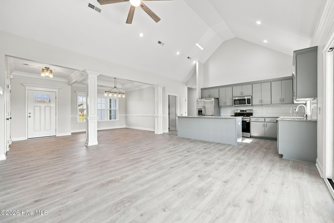
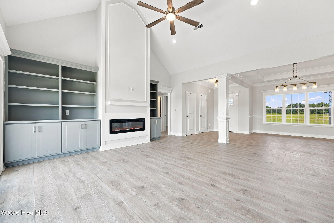
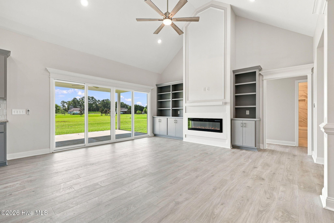
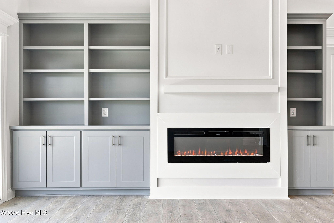
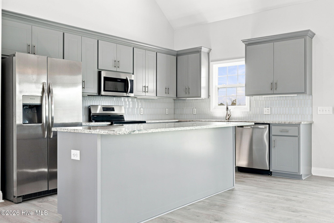
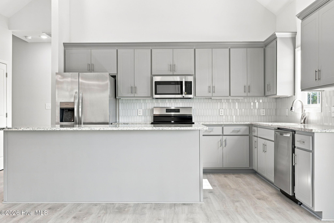
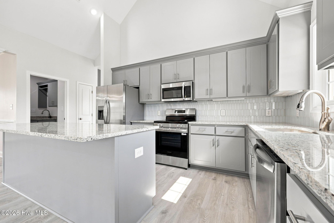
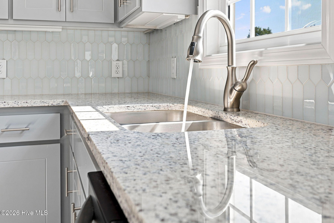
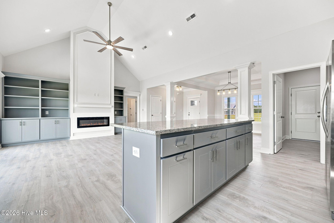
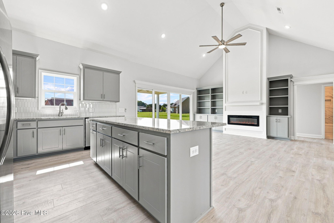
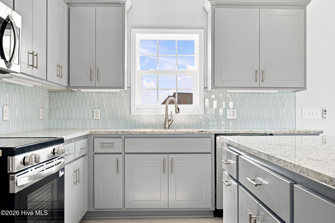
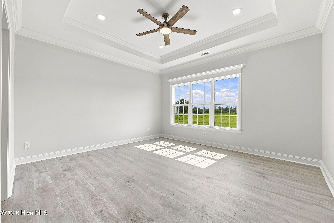
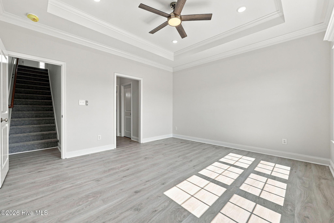
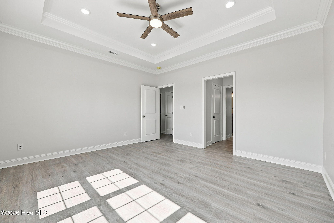
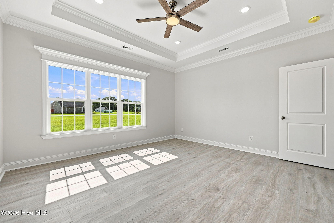
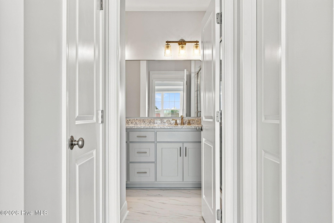
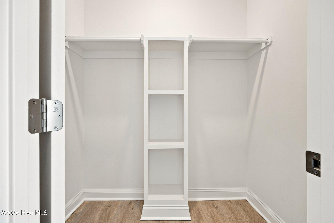
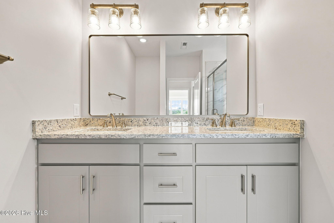
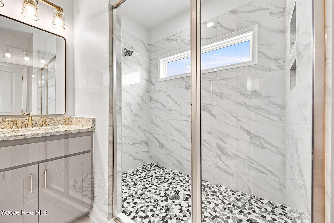
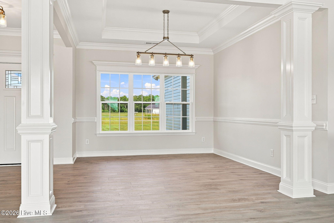
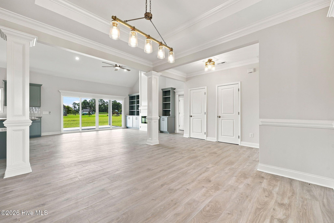
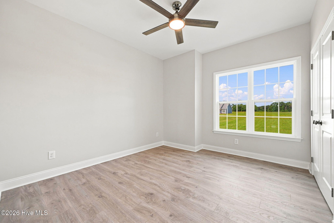
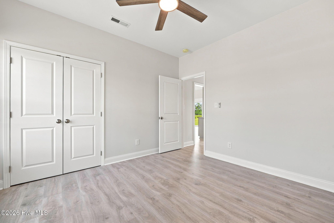
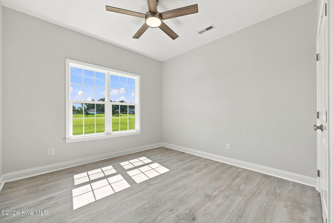
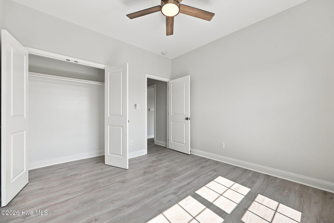
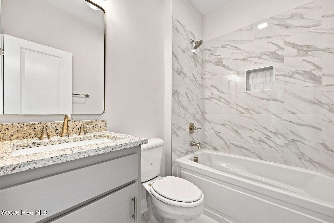
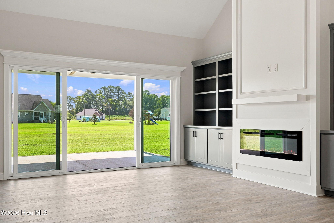
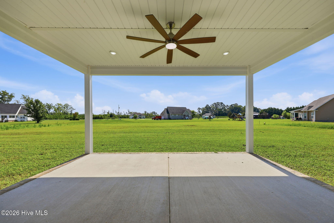
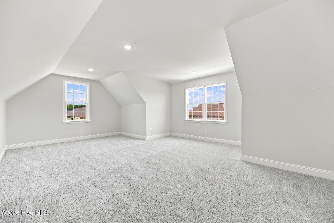
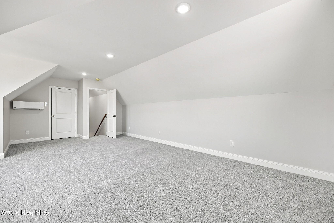
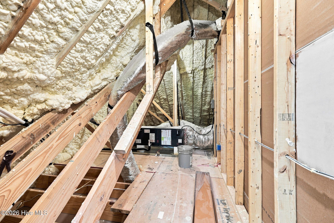
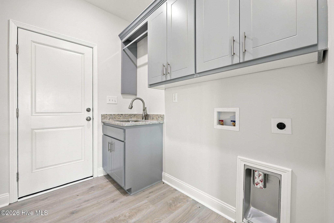
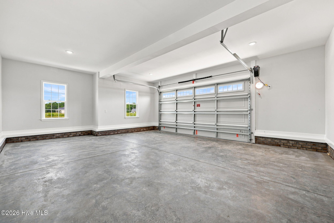
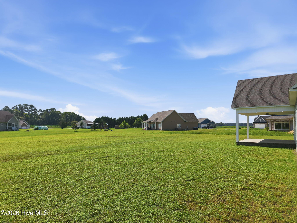
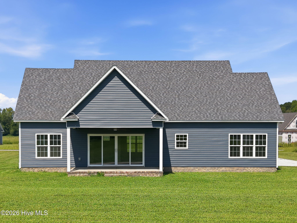
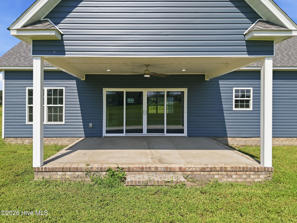
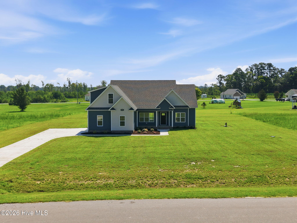
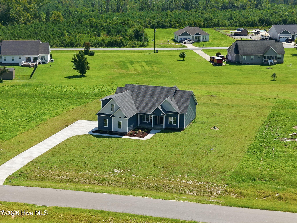
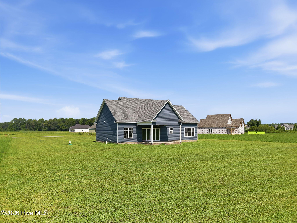
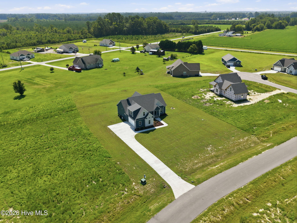
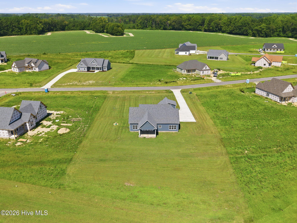
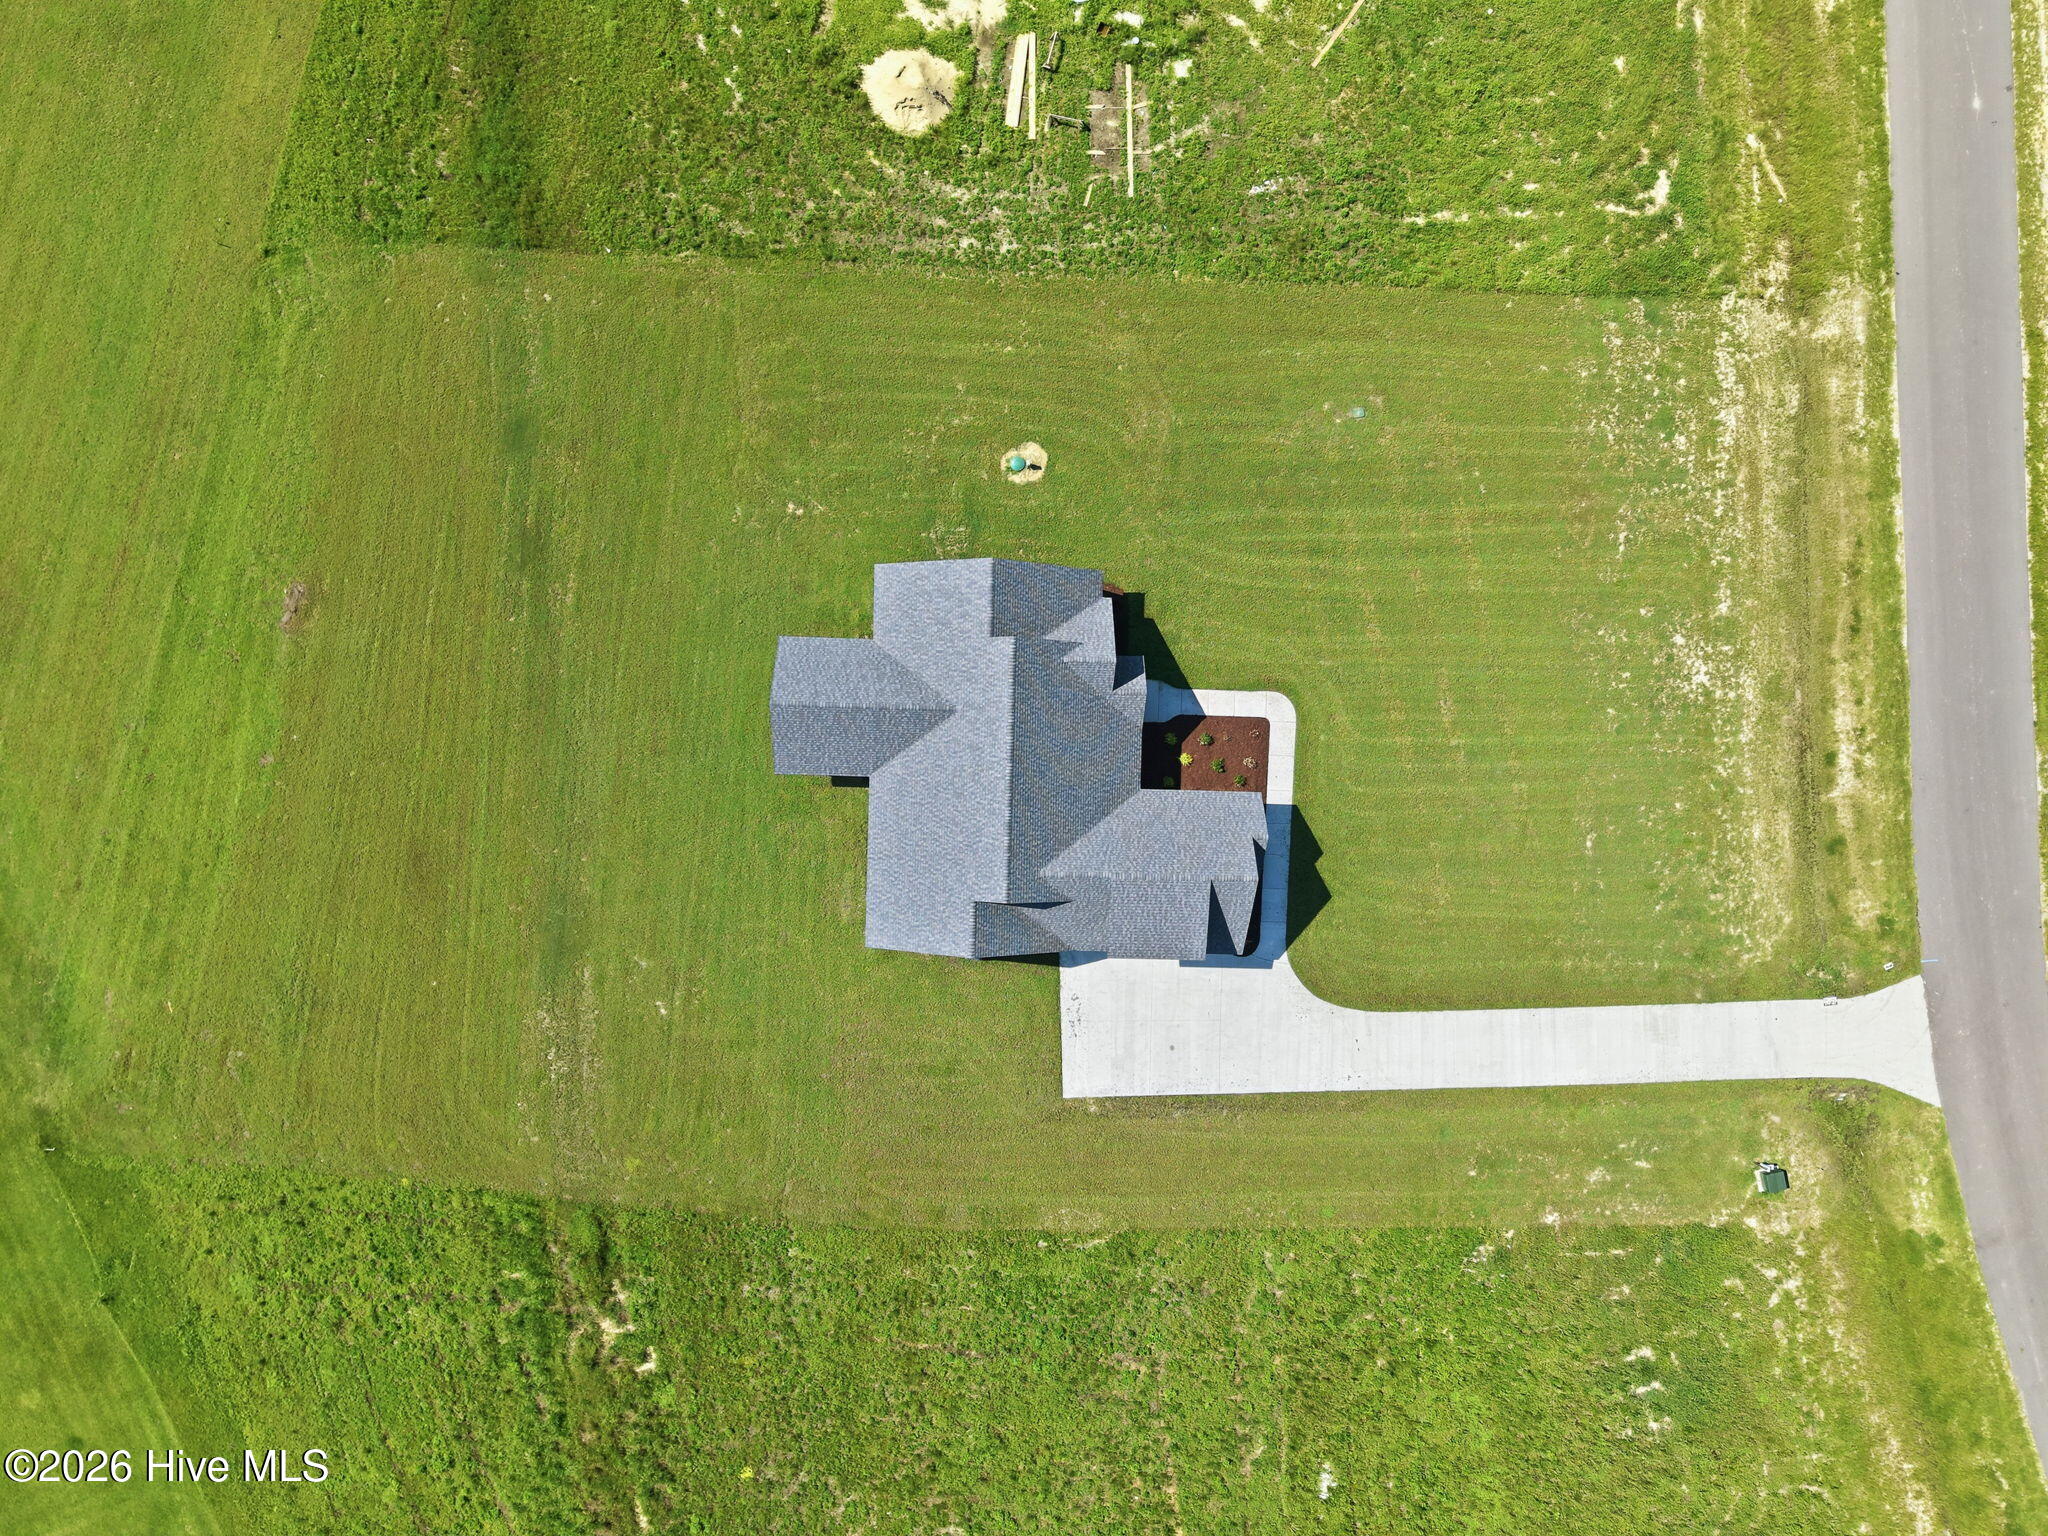
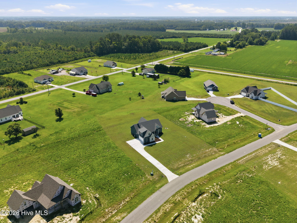
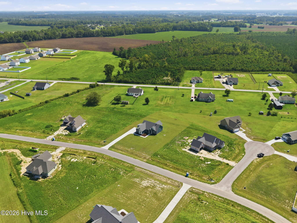
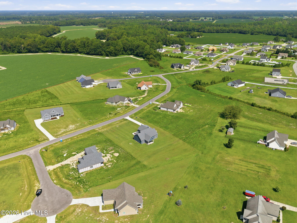
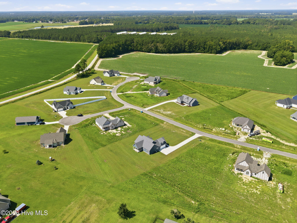
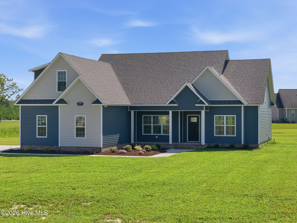
The Riverstone plan. Offering 3 beds/2 baths, 1,975 square feet, a bonus room and side-load double car garage on a spacious .76-acre homesite. This thoughtfully designed 1.5-story home features an open-concept, split-bedroom floor plan with vaulted ceilings and custom built-ins in the family room, a formal dining room and laminate flooring throughout the main living areas. The kitchen features a large oversized island, solid wood cabinetry, granite countertops, tile backsplash and a stainless steel appliance package including the refrigerator. Granite countertops continue into both full baths, while the primary bath features a large walk-in tile shower. The primary suite includes a trey ceiling, ceiling fan and custom solid wood closet shelving, while all closets throughout the home feature wood shelving with no wire racks. Additional features include Pella windows, spray foam attic insulation, walk-in attic storage, a laundry/mud room with sink, ceiling fans in all bedrooms, a painted and trimmed garage, solid wood cabinetry throughout and solid wood interior trim with no MDF. Exterior features include vinyl siding, 35-year architectural shingles and covered front and rear porches. Whitaker Glen is approximately 7.5 miles or 15 minutes from ECU Health Medical Center and approximately 8.7 miles or 17 minutes from East Carolina University. No city taxes. Builder is offering $4,000 in closing cost assistance with use of the preferred closing attorney, PLUS Grant Barker with Atlantic Bay is offering a $2,500 lender credit, for up to $6,500 in potential closing cost assistance for your buyer!
Active
$399,900
Single Family / Detached
3 bds
2 ba

1,975 Sqft

0.76 Acre
100610158
2 Stories
New Construction
Whitaker Glen
Disclaimer: The information contained in this listing has not been verified by Tyre Realty Group Inc. and should be verified by the buyer.
 Information provided by HiveMLS
 Virtual Tour
REQUEST MORE INFO
ADDRESS & DIRECTIONS
- Street Address: 2747 Covent Drive
- City: Farmville
- State: North Carolina
- County: Pitt
- Subdivision: Whitaker Glen
- Directions:
Take Hwy 13/Dickinson Ave toward Farmville. Turn right onto Nash Joyner Rd, then left onto Pollard Rd. Take the next left onto Whitaker Glen Dr.
PROPERTY FEATURES
Amenities
- Basement
- View
General Information
- Zoning : RA
Energy Features
- Green Building Verification Type : HERS Index Score
Heating /Cooling Features
- Cooling on Property:
- Cooling: Central Air
- Heating on Property:
- Heating : Electric, Heat Pump
- Water Heater : Electric
Rooms Information
- Total Rooms: 8
- Room Type : Master Bedroom, Bedroom 2, Bedroom 3, Dining Room, Family Room, Bathroom 1, Laundry, Bonus Room
Interior Features
- Interior Features: Master Downstairs, Walk-In Closet(s), Tray Ceiling(s), High Ceilings, Entrance Foyer, Bookcases, Kitchen Island, Ceiling Fan(s), Pantry
- Fireplace on Property:
- Appliances : Electric Oven, Electric Cooktop, Refrigerator, Dishwasher, Microwave, Electric Water Heater
- Windows Features: Insulated Windows
- Flooring : Carpet, Laminate, Tile
- Laundry Features : Washer Hookup, Laundry Room
Exterior Features
- Accessibility Features: Accessible Full Bath
Parking Features
- Parking Features: Concrete
- Parking Total: 2
- Garage Spaces: 2
- Garage on Property:
- Attached Garage on Property:
Construction Features
- Construction Materials: Vinyl Siding, Frame
- Levels: One and One Half
- Roof: Shingle
- Road Surface Type: Paved
Accessibility Features
- Accessibility Features: Accessible Full Bath
Utility Information
- Utilities : Water Connected
- Sewer : Septic Tank
SCHOOLS NEAR 2747 Covent Drive
- The data relating to real estate on this website comes in part from the Internet Data Exchange program of Hive MLS. All information is deemed reliable but not guaranteed and should be independently verified. All properties are subject to prior sale, change, or withdrawal. Neither listing broker(s) nor United Real Estate Coastal Rivers shall be responsible for any typographical errors, misinformation, or misprints, and shall be held totally harmless from any damages arising from reliance upon these data. Copyright ©2026 Hive MLS LLC. All Rights Reserved.
- Courtesy of Tyre Realty Group Inc., Homer Tyre
- Property last updated on HiveMLS : 10/14/2026 4:50:12 PM